

Glass Railing for Parking Structure Tops: A Pro Guide
Glass railing for parking structure tops is a code-compliant safety barrier system engineered from laminated or tempered safety glass and marine-grade stainless steel hardware to protect occupants at elevation while preserving sightlines. The industry term for this application is “elevated guardrail system,” and it carries load requirements that exceed standard residential deck railings by a significant margin. Properly specified systems using 316 stainless steel hardware carry a 25–30 year service life, making them a sound long-term investment for architects, contractors, and property managers. The combination of structural performance, corrosion resistance, and visual clarity makes glass the leading material choice for modern parking rooftop perimeters.
What Glass Specifications Work Best for Parking Structure Tops?
The two glass types used in elevated guardrail systems are tempered glass and laminated glass. Each serves a distinct structural purpose, and the choice between them depends on local code requirements and exposure conditions.
Tempered glass is heat-treated to be four to five times stronger than standard annealed glass. When it breaks, it shatters into small, blunt fragments rather than sharp shards, which is the defining safety characteristic for occupied rooftop environments. Laminated glass bonds two or more glass lites with a polyvinyl butyral (PVB) interlayer. If it breaks, the interlayer holds the fragments in place, preventing the panel from collapsing. Many jurisdictions require laminated glass specifically for overhead or elevated applications because of this retention property.
Glass thickness is the other critical specification. Laminated and tempered safety glass must meet live load and wind load standards set by local authorities. For parking rooftop perimeters exposed to open wind, 12mm tempered or 10mm laminated glass is the common minimum. High-wind zones or tall structures may require thicker panels. Specifying the wrong thickness is the most common procurement error on rooftop projects.
- Tempered glass: Best for standard wind-load zones; cost-effective and widely code-compliant
- Laminated glass: Required in many jurisdictions for elevated guardrails; retains fragments on breakage
- 12mm panels: The standard minimum for open rooftop perimeters in most North American codes
- Interlayer options: PVB is standard; SentryGlas ionoplast interlayers offer higher stiffness for extreme exposures
- Glass thickness selection: Always confirm with local authority having jurisdiction (AHJ) before specifying
Pro Tip: Review the glass thickness selection guide from Glassrailingstore before finalizing specs. It maps thickness to load conditions and saves costly revisions during permit review.
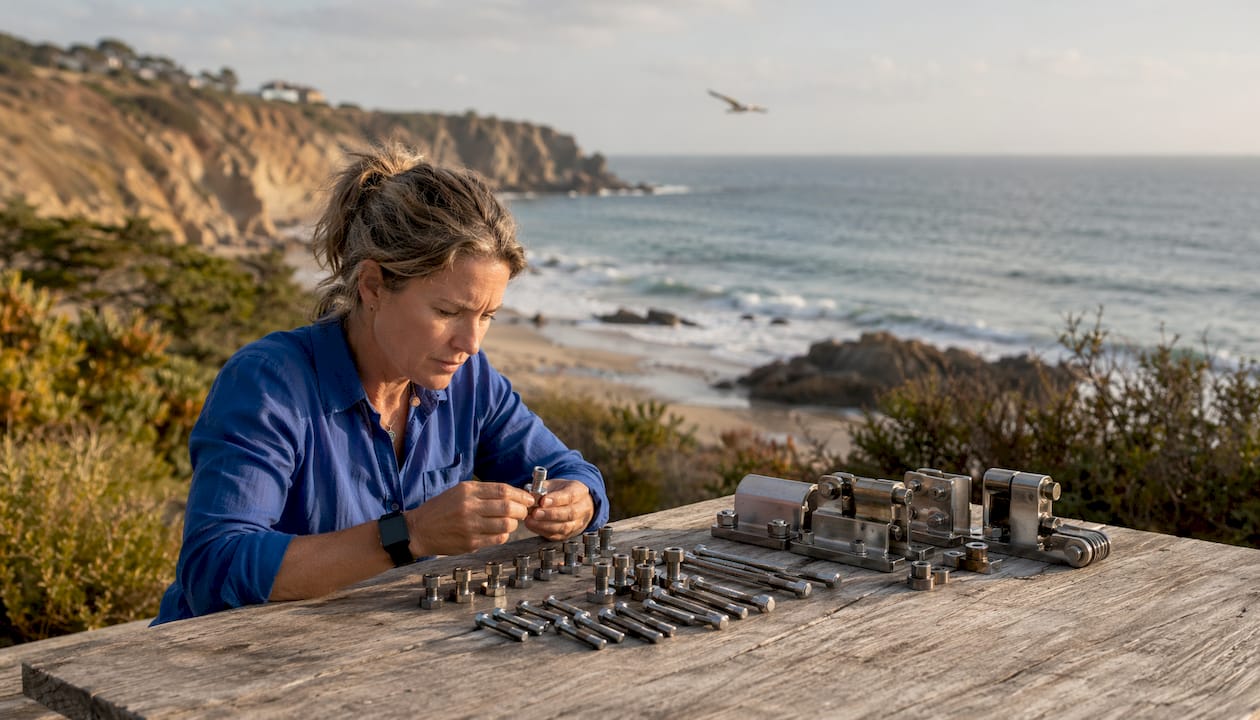
Hardware material is equally non-negotiable. Marine-grade 316 stainless steel resists chloride-induced corrosion far better than 304 stainless, which is the standard grade used in most interior applications. Parking rooftops collect road salt tracked in by vehicles, making 316 the only defensible hardware choice. Systems that use 304 stainless in rooftop environments typically show surface rust within two to three years.
How Do Structural Loads Affect Installation on Parking Decks?
Parking structure rooftops impose load demands that standard residential deck guardrail systems are not designed to meet. The International Building Code (IBC) requires guardrails in commercial occupancies to resist a concentrated load of 200 pounds applied in any direction at the top rail. Parking structures add vehicle impact considerations and wind exposure categories that push engineering requirements further.
- Engage a structural engineer early. Early engineering involvement reduces over-specification of steel supports and keeps project timelines on track. Wind-load calculations for rooftop applications routinely exceed standard guardrail requirements, and these numbers must be confirmed before hardware is ordered.
- Select an engineered base shoe or clip system. Engineered clip and base shoe systems distribute load across the concrete slab more efficiently than post-and-rail systems. This reduces the number and size of anchor points required, which matters on post-tensioned parking decks where core drilling locations are tightly restricted.
- Specify integrated drainage in the base shoe. Water management channels and weep holes in the base shoe prevent water from pooling inside the channel. Standing water corrodes hardware and stains concrete within one to two years on exposed decks.
- Confirm anchor embedment depth with the deck engineer. Post-tensioned slabs have cable locations that limit where anchors can be placed. The railing layout must be coordinated against the as-built cable drawings before any drilling begins.
- Use surface-mount systems where core drilling is restricted. Surface mount installation methods bolt to the top of the slab rather than penetrating it, which is often the only viable option on older parking structures with unknown cable locations.
Pro Tip: Request the structural engineer’s wind-load report before the design development phase closes. Changing the base shoe specification after permit submission adds weeks to the approval timeline and can require re-engineering the anchor pattern.
The attachment method also affects the visual outcome. Surface-mount base shoes create a clean, low-profile connection at the deck level. Core-set systems, where the base shoe is cast into or grouted into a recess in the slab, produce an even cleaner finish but require precise coordination during concrete placement. Both methods are code-compliant when properly engineered.
Why Do Glass Railings Improve Rooftop Parking Design?
Glass railings function as active design elements rather than passive barriers. This distinction matters because it changes how architects budget and specify them. A concrete parapet or painted pipe rail closes off the rooftop visually and adds dead load. A frameless glass perimeter opens the building silhouette and contributes to the architectural identity of the structure.
The transparency of glass preserves sightlines from the street level up. Drivers and pedestrians see through the perimeter rather than into a wall of concrete or steel. This is particularly valuable for mixed-use developments where the parking structure sits adjacent to retail or hospitality uses. Replacing traditional pipe rails with glass measurably improves property marketability and tenant satisfaction, especially in urban markets where building aesthetics affect lease rates.
Glass perimeters also improve rooftop usability. A solid parapet blocks wind but creates turbulence at its top edge. A glass barrier at the correct height deflects wind while maintaining visibility, making the rooftop more comfortable for occupants using the space for amenity programming or EV charging areas.
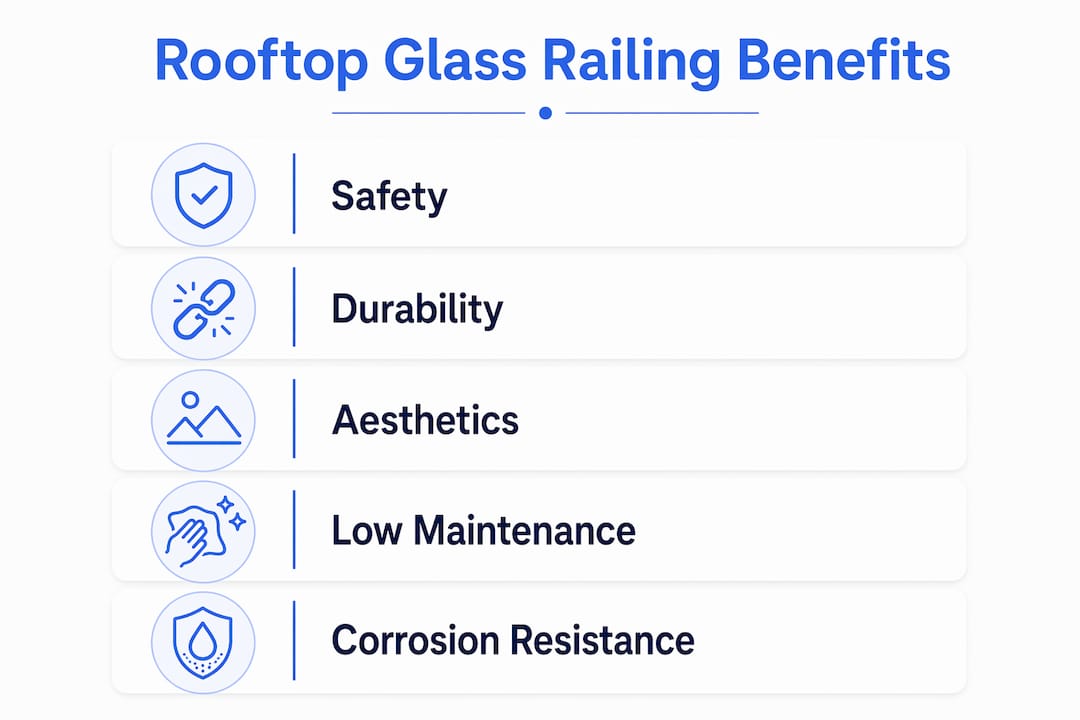
- Sightline preservation: Transparent panels maintain views from street level and from the rooftop itself
- Building silhouette: Glass perimeters contribute to a contemporary architectural profile without adding visual bulk
- Wind deflection: Properly specified glass panels reduce turbulence at occupant level without blocking airflow entirely
- Amenity compatibility: Open, light-filled rooftop environments support EV charging stations, green roofs, and tenant amenity decks
- Property value: Modern glass railing design signals quality to prospective tenants and buyers
The comparison to traditional alternatives is straightforward. Painted steel pipe rails require repainting every five to seven years and show rust at connection points within a few seasons on exposed rooftops. Concrete parapets add significant dead load and require waterproofing at the base. Glass systems with 316 stainless hardware require neither repainting nor waterproofing membranes at the railing base, which reduces long-term maintenance costs.
How Durable Are Glass Railings on Exposed Parking Rooftops?
The most persistent misconception about glass railings is that they are fragile. Modern architectural glass offers extreme impact resistance that debunks this assumption entirely. Tempered glass panels used in guardrail applications are tested to withstand the concentrated and distributed loads required by the IBC and ASTM E2358, the standard governing performance of glass guardrail systems.
Corrosion resistance is where glass systems outperform every traditional alternative on parking rooftops. Marine-grade 316 stainless steel hardware resists the chloride exposure from road salt and coastal air that destroys painted steel within a few years. The glass panels themselves do not corrode, rust, or rot. The only maintenance task the glass requires is periodic cleaning to remove road film, bird deposits, and mineral buildup from water runoff.
- Impact resistance: Tempered glass meets ASTM E2358 performance requirements for guardrail applications
- Corrosion resistance: 316 stainless steel hardware resists road salt and coastal chloride exposure
- Cleaning frequency: Quarterly cleaning with a mild detergent and soft cloth maintains panel clarity
- Hardware inspection: Annual inspection of base shoe anchors and glass clamps catches loose fasteners before they become safety issues
- Service life: Properly specified systems last 25–30 years without structural replacement
Pro Tip: Apply a hydrophobic glass coating at installation. Products like Rain-X or professional-grade ceramic coatings reduce mineral deposit buildup and cut cleaning frequency by roughly half on rooftop panels exposed to rain and vehicle exhaust.
The lifecycle cost argument for glass is strongest when compared to painted steel. Steel pipe rails on parking rooftops require repainting every five to seven years, which means scaffolding, surface preparation, and labor costs that accumulate significantly over a 30-year building life. Glass systems with 316 stainless hardware have no repainting cycle. The upfront premium pays back within the first two repainting cycles of a comparable steel system.
Key Takeaways
Glass railing systems for parking structure tops deliver the best long-term value when specified with laminated or tempered glass, marine-grade 316 stainless steel hardware, and engineered base shoes designed for rooftop wind and load conditions.
| Point | Details |
|---|---|
| Glass type selection | Use laminated glass where code requires fragment retention; tempered glass for standard wind-load zones. |
| Hardware specification | Specify 316 stainless steel exclusively; 304 stainless corrodes under road salt exposure within years. |
| Engineering first | Engage a structural engineer before design development closes to confirm wind loads and anchor locations. |
| Drainage in base shoes | Specify weep holes and drainage channels in base shoes to prevent corrosion and concrete staining. |
| Lifecycle cost advantage | Glass systems with 316 stainless eliminate repainting cycles, recovering their cost premium within 10–15 years. |
What I’ve Learned Specifying Glass on Parking Rooftops
The projects that go smoothly share one trait: the structural engineer was in the room when the railing system was first discussed. I’ve seen projects where the glass railing was treated as a finish-phase decision, specified after the slab was poured and the anchor locations were already fixed. That sequence forces compromises. You end up with base shoe spacing dictated by where the contractor can drill rather than where the engineering says loads should transfer. The result is a system that passes inspection but performs at the edge of its design envelope.
The aesthetic payoff is real and worth fighting for in the budget conversation. I’ve watched property managers struggle to justify the cost premium over painted pipe rail, and then watched those same managers use the glass perimeter in every marketing photo after completion. The building reads differently from the street. That is not a subjective observation. It shows up in lease inquiries and in the asking price when the asset trades.
The one area where I see consistent procurement errors is hardware grade. Architects specify 316 stainless in the drawings, and then the contractor value-engineers it to 304 during procurement. Three years later, the base shoes show rust streaks on the concrete, and the owner is looking at a remediation cost that exceeds the savings. Lock the hardware grade in the specification and make substitution require written approval. That single line in the spec prevents the most common failure mode on rooftop glass railing projects.
— Fuanne
Glassrailingstore Solutions for Parking Rooftop Projects
Architects and contractors specifying elevated guardrail systems for parking rooftops need components that are already engineered for the load and exposure conditions the application demands.

Glassrailingstore stocks 46" tempered glass panels sized for commercial guardrail height requirements, paired with marine-grade 316 stainless steel connectors and base shoe hardware. The panel dimensions align with standard IBC guardrail height requirements for parking structures, reducing the need for custom fabrication. Glassrailingstore also offers 90-degree connectors and wall connectors designed for the corner and perimeter conditions common on parking rooftop layouts. Orders over $3,000 ship free, and the team provides quotes and planning support for professional projects.
FAQs
1. What glass type is required for parking structure guardrails?
Most jurisdictions require laminated or tempered safety glass for elevated guardrail applications. Laminated glass is preferred where fragment retention after breakage is mandated by the local authority having jurisdiction.
2. How thick should glass panels be on a parking rooftop?
The standard minimum is 12mm tempered or 10mm laminated glass for open rooftop perimeters. High-wind zones or tall structures require thicker panels confirmed by a structural engineer’s wind-load calculations.
3. Why is 316 stainless steel required for rooftop railing hardware?
316 stainless steel contains molybdenum, which resists chloride corrosion from road salt and coastal air. 316 stainless hardware outperforms 304 stainless in rooftop environments where salt exposure is constant.
4. How long do glass railing systems last on parking structures?
Properly specified glass railing systems with marine-grade hardware carry a 25–30 year service life. Regular cleaning and annual hardware inspections maintain performance through that full lifecycle.
5. Do glass railings on parking rooftops require special drainage?
Yes. Base shoe systems must include weep holes and drainage channels to prevent water pooling. Integrated drainage features prevent corrosion and concrete staining that otherwise appear within one to two years on exposed decks.
Recommended
- Glass Railing Structural Integrity: Expert Guide to Safety & Durabilit – The Glass Railing Store
- Structure Reinforcement for Glass Railings: 2026 Guide – The Glass Railing Store
- Glass Railing Top Rails: Required or Optional? – The Glass Railing Store
- Glass Railing for Podium Deck Design: 2026 Guide – The Glass Railing Store