

Glass Railing Online Quote Process: 2026 Guide
The glass railing online quote process is defined as the digital workflow where homeowners, contractors, and property developers submit project measurements, photos, and system preferences to receive a customized pricing estimate. Glass railing systems cost between $150 and $600 per linear foot installed, with full residential projects ranging from $2,000 to over $15,000. That wide range exists because no universal price list applies. Every project carries unique dimensions, structural conditions, and design choices that require a tailored estimate. Glassrailingstore offers a direct quote request form that puts this process within reach for both first-time homeowners and experienced contractors.
How does the glass railing online quote process work?
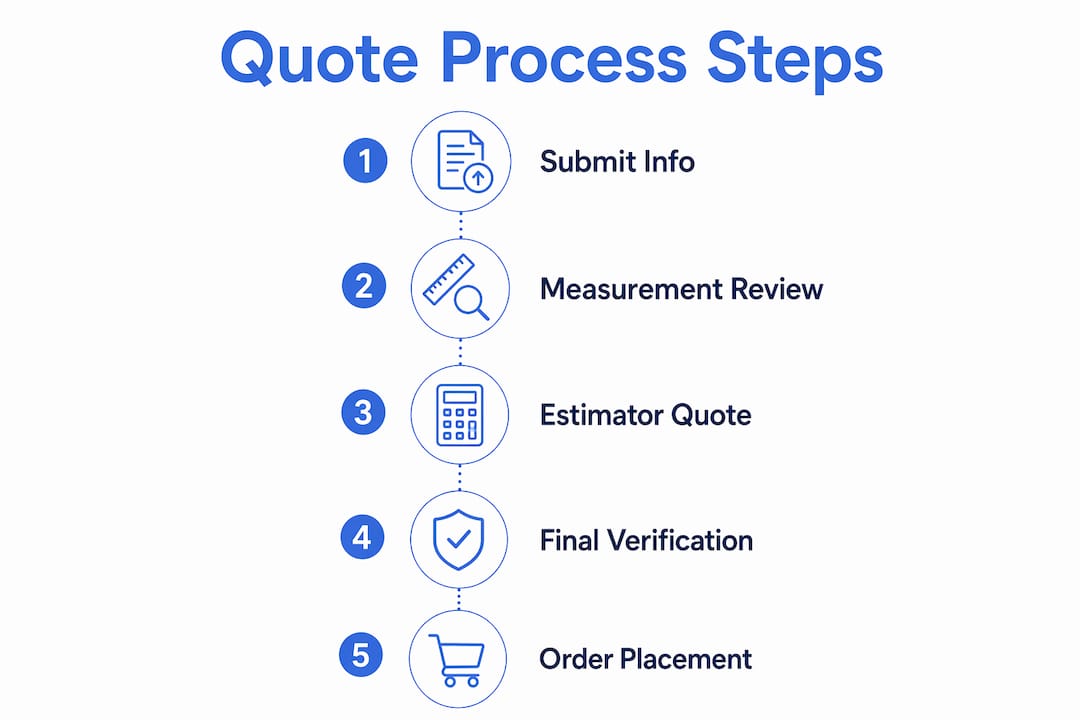
The online quote process starts when you submit your project details through a digital form or configurator. Providers review your inputs, including linear footage, system style, and site photos, then return an initial estimate. Response times typically range from 48 hours to one week, depending on project complexity and how complete your submission is.

The industry term for this workflow is a “custom glass railing quote,” and it differs from a standard product price because it accounts for your specific site. A configurator can generate a near-instant ballpark figure based on selected parameters. A detailed written estimate, however, requires a human review of your measurements and photos.
Glassrailingstore’s quote form collects the information estimators need to move quickly. The more complete your submission, the faster and more accurate your first estimate will be.
What Information Do You Need to Submit?
Submitting the right details upfront is the single biggest factor in getting an accurate first estimate. Most providers ask for the following:
- Total linear footage of the railing run, measured along the top of the planned installation.
- Height requirements, typically 36 inches for residential decks or 42 inches for commercial applications under International Building Code (IBC) standards.
- Application type, such as deck, staircase, balcony, or pool fence, since each has different panel angles and hardware needs.
- System style preference, including frameless, semi-frameless, or post-mounted configurations.
- Photos of the installation area, ideally with measurements annotated directly on the image.
Staircase runs require special attention. The rake angle of a staircase changes panel dimensions and hardware placement significantly compared to a flat deck run. Always note the number of stair treads and the total rise when submitting a staircase quote request.
Pro Tip: Annotate your photos with a tape measure visible in the frame. Estimators can cross-reference your written dimensions against the visual, which catches errors before they reach your final quote.
What Factors Influence Glass Railing Pricing?
Every glass railing project requires a customized quotation because cost is driven by a combination of design, materials, and site conditions. Understanding these drivers helps you interpret quotes accurately and compare them fairly.
The main cost factors include:
- Glass type and thickness. Standard tempered glass panels differ in price from low-iron or frosted options. Thicker panels (typically 3/8 inch or 1/2 inch) cost more but offer greater rigidity.
- Hardware and system style. Marine-grade stainless steel hardware carries a premium over powder-coated aluminum. Frameless systems, which rely on spigots or channel bases rather than posts, generally cost more than post-mounted alternatives.
- Design complexity. Curved sections, custom cutouts, and non-standard angles increase fabrication time and cost. Custom projects can increase base costs by 20–100% compared to straight runs with standard panels.
- Site and structural conditions. Concrete substrates require core drilling and anchor bolts. Wood decks may need blocking or structural reinforcement before installation begins.
- Local building codes. Requirements for load ratings, glass thickness, and post spacing vary by jurisdiction. Compliance with local building codes can add material and labor costs that a quote must reflect.
- Permit and inspection fees. These are site-specific and often excluded from initial estimates, so ask your provider to flag them separately.
Pro Tip: Request a line-item breakdown rather than a bundled flat fee. Detailed line-item quotes show glass specs, hardware costs, installation days, and permit allowances separately, which makes it far easier to compare bids and adjust scope.
The table below shows how system style affects the typical cost range per linear foot.
| System style | Typical cost range (installed) | Best for |
|---|---|---|
| Post-mounted with glass infill | $125–$250 per linear foot | Budget-conscious residential decks |
| Semi-frameless with top rail | $250–$400 per linear foot | Balconies and mid-range renovations |
| Frameless spigot or channel | $400–$600+ per linear foot | Premium views, commercial applications |
These ranges are starting points. Your actual quote will shift based on the factors listed above.
What Is the Typical Timeline After Submitting a Quote Request?
The quote timeline has two distinct phases: the initial estimate and the final verification. Knowing the difference prevents surprises during your project.
The initial estimate phase looks like this:
- Day 1: You submit your form with dimensions, photos, and system preferences.
- Days 2–7: The provider reviews your submission and returns an initial estimate. Digital configurators can compress this to near-instant results for straightforward projects.
- Days 7–14: You review the estimate, ask clarifying questions, and request adjustments to scope or materials.
The final verification phase begins after you place an order. Online quote estimates are initial and subject to final measurement verification to account for site irregularities and complex angles. This step often involves a physical template or an on-site measurement visit. It is not a sign that something went wrong. It is standard practice for custom fabricated glass panels.
Professional estimators frequently provide CAD drawings post-quote to guide panel placement and installation sequencing. These drawings reduce fitting errors and give your installer a clear reference before the first panel arrives on site. Understanding the full installation timeline from order to completion helps you schedule contractors and avoid costly delays.
Common Challenges When Getting Glass Railing Quotes Online
Most quote problems trace back to incomplete or inaccurate project information. Knowing the common pitfalls lets you avoid them before they cost you time and money.
- Measurement errors on irregular surfaces. Decks are rarely perfectly square. Measure each run independently rather than assuming symmetry. A 1-inch discrepancy across a 20-foot run can mean a panel that does not fit.
- Missing structural details. Providers need to know your substrate material, joist spacing, and any existing hardware or ledger boards. Failure to provide detailed project visuals commonly leads to quote revisions and delays.
- Ignoring site-specific mounting challenges. Overhanging soffits, angled fascia boards, and uneven post spacing all affect hardware selection. Document these conditions with photos before submitting your quote request.
- Comparing bundled quotes to line-item quotes. A flat fee of $8,000 and a line-item quote totaling $8,200 are not equivalent. The line-item version tells you what you are buying. The bundled version does not.
- Overlooking permit costs. Many online estimates exclude permit fees because they vary by municipality. Ask your provider to estimate this separately so your budget reflects the true project cost.
Pro Tip: Before submitting your quote request, walk the installation area with a notepad and photograph every transition point, corner, and post location. Contractors who manage design-stage risk proactively report fewer quote revisions and faster project approvals.
Annotated photos with measurements are more effective than numbers alone because they capture mounting challenges that raw dimensions miss. A photo of a corner where two railing runs meet at a non-standard angle tells an estimator more than a written note ever could.
Key Takeaways
The glass railing online quote process delivers accurate pricing only when you submit complete measurements, annotated photos, and clear system preferences from the start.
| Point | Details |
|---|---|
| Submit complete project details | Include linear footage, height, application type, system style, and annotated photos for the most accurate first estimate. |
| Expect a two-phase timeline | Initial estimates arrive within 48 hours to one week; final verification happens after order placement. |
| Understand cost drivers | Glass type, hardware, system style, site conditions, and local codes all shift your final price. |
| Request line-item breakdowns | Detailed quotes showing glass specs, hardware, and installation costs separately are easier to compare and adjust. |
| Plan for final measurement | On-site verification or physical templates after ordering are standard practice, not a problem. |
Why I Think Most People Approach Glass Railing Quotes Backward
Most homeowners and contractors I have seen start the quote process by asking “how much does it cost?” That is the wrong first question. The right first question is “what does my site actually require?”
I have watched projects stall for weeks because the initial quote was built on rough measurements and no photos. The estimator returns a number, the client approves a budget, and then the final measurement visit reveals a non-standard corner angle or a concrete substrate that needs core drilling. The budget shifts, the timeline shifts, and trust erodes.
The fix is simple but requires discipline. Spend 30 minutes walking your site before you open any quote form. Photograph every transition, every corner, and every surface the hardware will touch. Annotate those photos with a tape measure in frame. When you submit that package, you are giving an estimator everything they need to give you a number you can actually build a budget around.
Glass railing is one of the few home improvement categories where the benefits, including unobstructed views, low maintenance, and code-compliant safety barriers, are immediately visible. The quote process should not be the part that slows you down. Treat it like the engineering exercise it is, and the rest of the project moves faster.
— Fuanne
Glassrailingstore Makes the Quote Process Straightforward
Glassrailingstore built its quote workflow for exactly the kind of projects described in this guide: decks, balconies, staircases, and pool fences where precision matters and timelines are real.

The glass railing quote form on Glassrailingstore accepts project dimensions, photos, and system preferences in one submission. The team reviews each request and returns a detailed estimate with product recommendations. For projects ready to move from quote to purchase, the 46-inch tempered glass panel is one of the most ordered products for residential deck installations. Glassrailingstore also offers free shipping on orders over $3,000 and direct customer support to help you move from estimate to installation without delays.
FAQs
1. What information do I need for an online glass railing quote?
Submit total linear footage, panel height, application type (deck, staircase, or balcony), system style preference, and annotated photos of the installation area. Complete submissions produce faster and more accurate estimates.
2. How long does it take to receive a glass railing quote?
Response times typically range from 48 hours to one week, depending on project complexity. Digital configurators can return near-instant ballpark figures for straightforward projects.
3. Why does my glass railing quote need final verification?
Online estimates are based on submitted measurements, which may not capture every site irregularity. Final verification, through a physical template or on-site measurement, confirms panel dimensions before fabrication begins.
4. What is the cost range for a glass railing system?
Installed costs range from $150 to $600 per linear foot, with basic systems starting around $125 and premium frameless systems exceeding $600. Full residential projects typically fall between $2,000 and $15,000.
5. How do I compare multiple glass railing quotes accurately?
Request line-item breakdowns from each provider that separate glass specs, hardware, installation labor, and permit allowances. Bundled flat fees make direct comparison unreliable and hide scope differences.