

Handrail Return Requirements: A Code Guide for Builders
Yes, handrail returns are required under most U.S. building codes. Under IBC Section 1014.6 and the U.S. Access Board’s ADA guidance, every handrail must either return to a wall, guard, or the walking surface, or run continuously to an adjacent flight or ramp run. A handrail that simply ends in open air fails both the code and inspection.
The three rules to memorize before you pick up a tape measure:
- Return destination: The handrail must terminate at a wall, guard, or walking surface, or connect continuously to the next flight.
- Top extension: Where the handrail is not continuous, extend horizontally beyond the top riser nosing to meet the required minimum extension before the rail returns.
- Bottom extension: Continue at the stair slope for one full tread depth beyond the bottom riser, then add a horizontal run of the minimum code extension length before the return.
These three points cover the vast majority of inspection failures. Everything else in this guide is context, measurement detail, and exception handling.
Key Takeaways
Handrail returns are a non-negotiable code requirement under IBC 1014.6 and ADA guidance: every handrail must terminate at a wall, guard, or walking surface, or run continuously to the next flight, with a 12-inch (305 mm) horizontal extension at the top where the run is not continuous.
| Point | Details |
|---|---|
| Return destination required | Every handrail must terminate at a wall, guard, or walking surface, or connect continuously to the adjacent flight. |
| 12-inch top extension | Measure 12 in. (305 mm) horizontally from the first riser nosing to the start of the return radius, not to the cap. |
| Bottom extension sequence | Follow the stair slope one full tread depth beyond the last riser, then add the 12 in. horizontal run. |
| Residential and alteration exceptions | Dwelling units not required to be accessible may qualify for reduced extensions; alteration relief requires written AHJ approval. |
| Glassrailingstore hardware | Wall connectors, 90° connectors, and corner connectors provide code-ready caprail terminations for glass railing systems. |
Table of Contents
- What codes govern handrail return requirements?
- Exact dimensions and clearances to verify on-site
- Which return types actually satisfy the safety terminal requirement?
- When can returns be shortened, altered, or omitted?
- How to install a compliant handrail return step by step
- How handrail returns integrate with glass caprail systems
- On-site inspection checklist for handrail returns
- What most installers get wrong about handrail returns
- Glassrailingstore makes compliant caprail terminations straightforward
- Sources
What Codes Govern Handrail Return Requirements?
Three primary sources set the rules in the United States, and they layer on top of each other. Federal accessibility law sits at the top, model codes sit in the middle, and your local Authority Having Jurisdiction (AHJ) enforces whichever edition it has adopted.
The ADA and U.S. Access Board publish design guidance that applies to any facility covered by the Americans with Disabilities Act. The ADA statute is the federal obligation; the Access Board’s technical guides translate it into measurable requirements. For handrails, the Access Board specifies that gripping surfaces must be unobstructed and rounded to allow a power grip, and that extensions must return to a wall, guard, or walking surface.
The International Building Code (IBC) governs commercial and multi-family construction. Most states have adopted the 2018 or 2021 edition, though some jurisdictions still enforce earlier versions. Section 1014.6 (numbered 1012.6 in some editions) contains the handrail extension language. Check your state’s adoption page or ask your AHJ which edition is in force.
The International Residential Code (IRC) applies to one- and two-family dwellings. The IRC carries similar extension language but includes residential-specific exceptions covered in Section 5 below.
The American Building Code for Glass Railing page at Glassrailingstore summarizes how these model codes interact with glass railing assemblies if you need a quick cross-reference.
| Source | Key clause | Core return rule |
|---|---|---|
| ADA / Access Board | Chapter 5 Stairways | Return to wall, guard, or walking surface; continuous grip; rounded profile |
| IBC (2018/2021) | Section 1014.6 | Return or continuous; 12" (305 mm) horizontal at top; one tread slope at bottom |
| IRC (residential) | Section R311.7 | Same return rule; reduced extension allowed in non-accessible dwelling units |
| Local / county handouts | Varies by AHJ | Reproduce IBC/IRC language; may add diagrams and local permit notes |
Statistic callout: IBC Section 1014.6 sets the 12-inch (305 mm) horizontal minimum as the baseline for any handrail that is not continuous to an adjacent flight. That single dimension drives the majority of handrail extension failures at inspection.
Exact Dimensions and Clearances to Verify On-Site
Getting the return right starts with knowing exactly where to measure. A common mistake is measuring to the decorative cap or the end of a fitting rather than to the start of the return radius. The UpCodes handrail configuration summary is explicit: the 12-inch (305 mm) horizontal dimension runs from the first riser nosing to the point where the rail begins to curve into the return, not to the outermost tip of the fitting.
Top Extension
- Start the measurement at the first riser nosing (the leading edge of the top tread).
- Run horizontally a minimum of 12 inches (305 mm) before the rail turns into the return.
- The rail must remain at the same height as the stair handrail during this horizontal run.
Bottom Extension
- Continue at the stair slope for one full tread depth beyond the last riser nosing.
- Then transition to a 12-inch (305 mm) horizontal run before the return terminates.
- Where the stair geometry makes a full horizontal run impractical, the AHJ may accept a turned return at the end of the sloped section, but get that in writing.
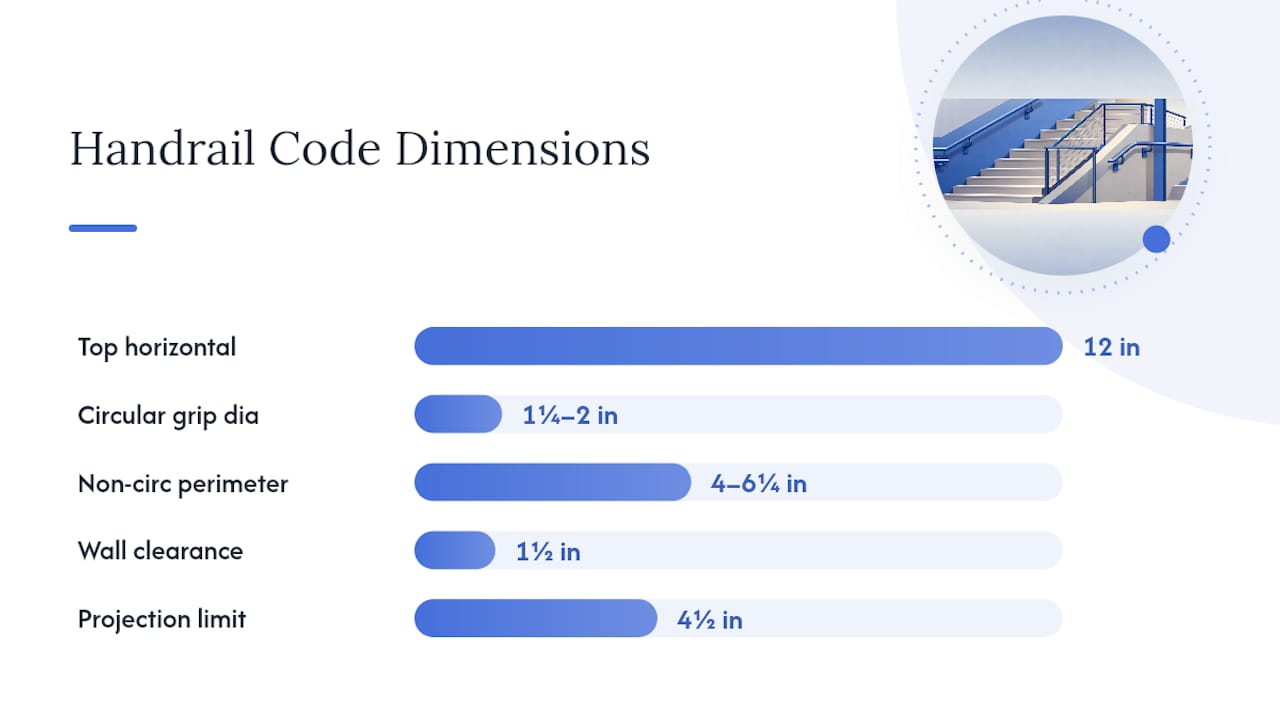
Grip Profile and Clearance
- Circular cross-sections: 1¼ inches to 2 inches (32 mm to 51 mm) outside diameter.
- Non-circular (Type II) profiles: perimeter between 4 inches and 6¼ inches (102 mm to 159 mm), with a maximum cross-section dimension of 2¼ inches (57 mm).
- Clear space between the gripping surface and any wall or obstruction: 1½ inches (38 mm) minimum.
- Protruding-object limits: handrail assemblies projecting more than 4½ inches (114 mm) from a wall above 27 inches require attention to protruding-object rules under ADA.
Measurement callout: Always measure the 12-inch horizontal to the start of the return radius, not to the cap or plug at the end of the fitting. Inspectors check this point specifically, and a fitting that adds ½ inch of decorative length beyond the radius does not extend your compliant dimension.
The local handout from McPC reproduces these dimensions with field diagrams that are worth printing and keeping on-site during installation.
| Dimension | Minimum | Notes |
|---|---|---|
| Top horizontal extension | Minimum code extension length | Measured from first riser nosing to start of return radius |
| Bottom slope extension | One tread depth | At stair slope, then minimum horizontal extension |
| Wall clearance | 1½ in. (38 mm) | Clear space to any obstruction |
| Circular grip diameter | 1¼ in. to 2 in. | Outside diameter |
| Non-circular perimeter | 4 in. to 6¼ in. | With max cross-section of 2¼ in. |
Which Return Types Actually Satisfy the Safety Terminal Requirement?
The phrase “safety terminal” appears in code commentary and AHJ guidance, but the code itself does not mandate a single shape. Building official Victor Staley notes on JLC Online that the term is intentionally broad: any design that prevents snagging and allows a user to maintain grip qualifies, and a 90° return to the wall is simply the most common method AHJs accept without question.
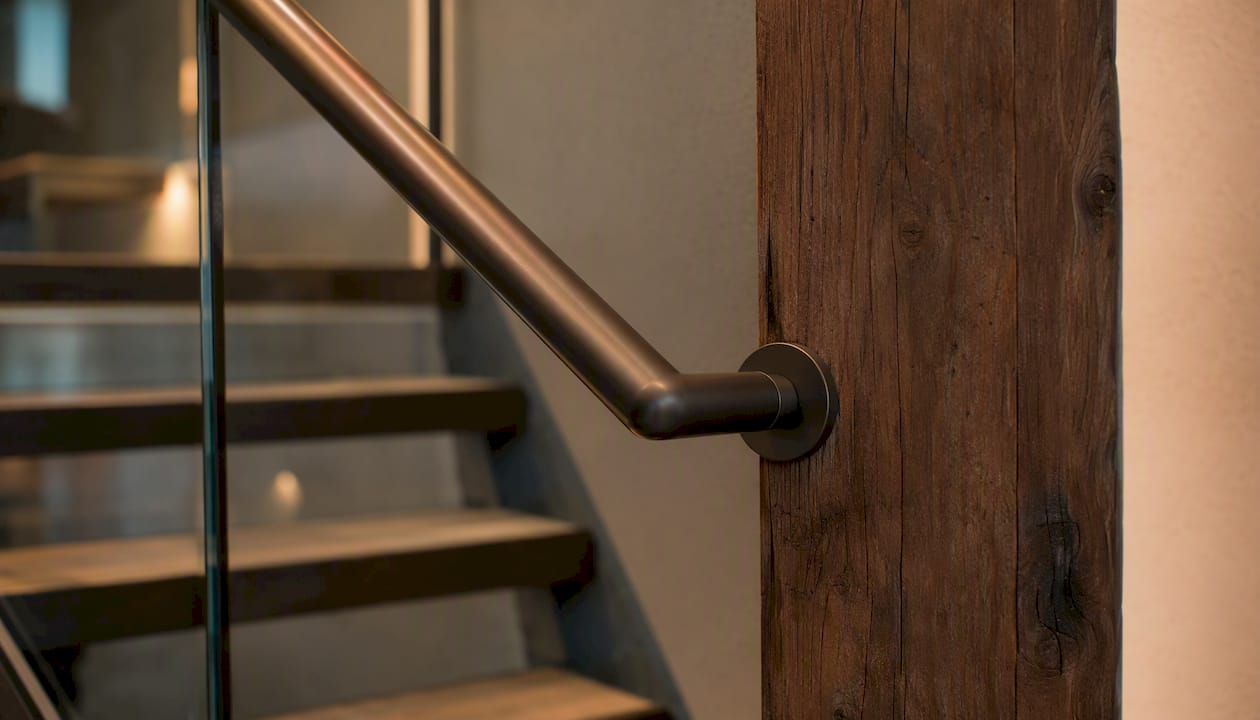
90° Return to Wall
The standard. The rail turns 90° horizontally and terminates against the wall with a wall bracket or flush fitting. It removes the open end entirely, eliminates snag points, and is universally accepted. For most residential and commercial stairs, this is the detail to default to.
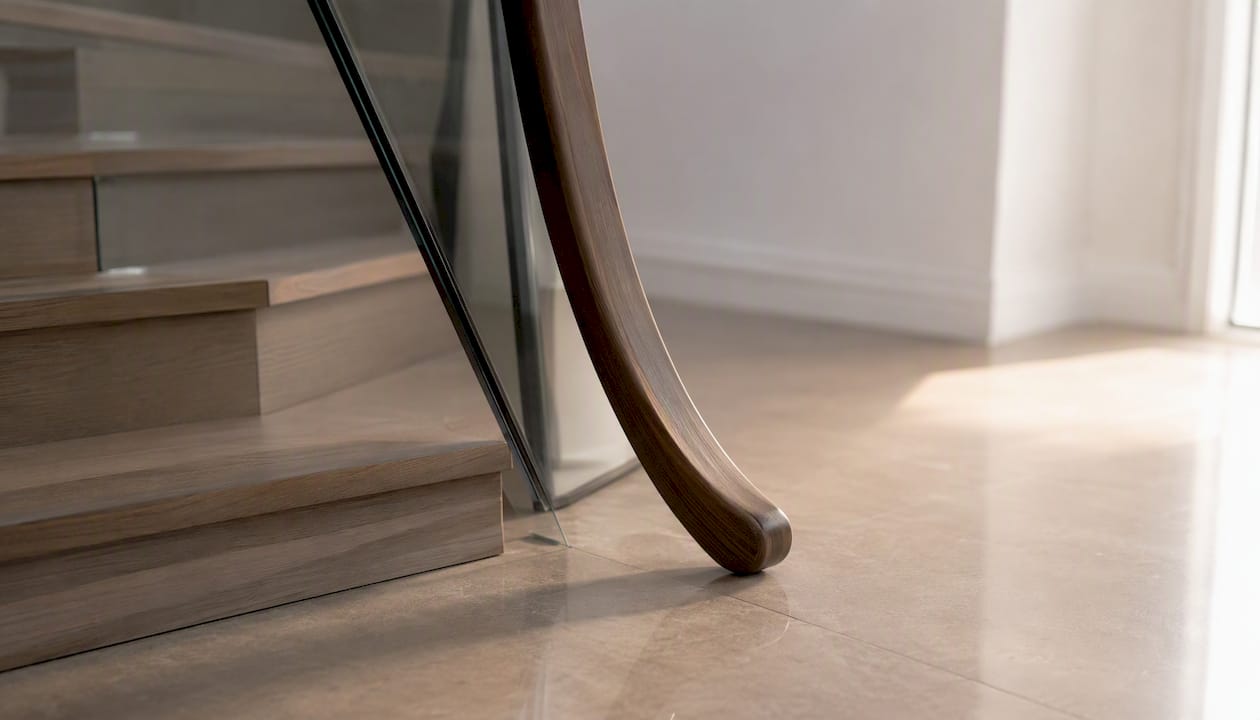
Return to Floor
The rail curves downward and terminates at or near the walking surface. This works well at bottom landings where a wall is not nearby. The end must be close enough to the floor that clothing or straps cannot catch, and the transition must be smooth. Some AHJs require the end to be within 3 inches of the floor; confirm locally.
Continuous Handrail to Adjacent Flight
Where stairs run in a continuous flight or wrap around a landing, a handrail that connects directly to the next run without interruption satisfies the return requirement entirely. No separate return fitting is needed. This is the cleanest solution architecturally and the one that most reduces hardware count.
Rounded or Capped Ends
A rounded end cap or plug can satisfy the snag-prevention intent, but only if the profile genuinely eliminates catch points. A simple tube plug that leaves a lip or a decorative finial with a protruding edge will fail. As the JLC Online guidance makes clear, a decorative cap is not a code substitute for a true return unless it demonstrably prevents snagging. When in doubt, use a 90° return.
Pro Tip: Before finalizing a return detail on a commercial project, photograph a mock-up and email it to your AHJ plan reviewer with a short note asking for written confirmation. A two-minute email now avoids a re-inspection later.
When Can Returns Be Shortened, Altered, or Omitted?
Full 12-inch extensions are not always required. Three categories of relief exist under U.S. codes, and knowing them prevents over-building on residential jobs and under-building on commercial ones.
Residential Dwelling-Unit Exception
The IRC allows reduced extension requirements in dwelling units that are not required to be accessible. In practice, this means a single-family home where no accessibility mandate applies may use a shorter or wrapped return, provided the AHJ accepts it. Boulder County’s residential stairway bulletin B32 and Sonoma County’s BPC-001 handout both reproduce this exception with local permit guidance. Check your county’s equivalent document before assuming a full extension is required on a single-family job.
Alteration Allowance
When a full 12-inch extension would project into a circulation path and create a new hazard, codes allow the return to be turned, wrapped, or shortened. The logic is straightforward: a code-required extension that trips someone defeats the purpose. This relief applies most often in tight stair halls, historic renovations, and commercial alterations where the existing geometry cannot accommodate a full horizontal run. AHJ sign-off is required, and you should document the specific conflict in writing before proceeding.
Other Exceptions
Alternating tread devices, ship’s ladders, and certain assembly aisle stairs carry their own handrail provisions that may differ from the standard extension rules. If your project involves any of these stair types, go directly to the relevant IBC or IRC section rather than assuming the standard 12-inch rule applies.
Pro Tip: For any exception or alteration, write a brief memo to the file: the code section you are invoking, the AHJ contact who approved it, and the date. Permit files get audited, and a verbal approval from a plan reviewer is worth nothing if that reviewer is no longer with the department.
How to Install a Compliant Handrail Return Step by Step
A return that fails inspection almost always fails for one of two reasons: the horizontal dimension is short, or the return fitting creates a new snag point. This checklist eliminates both.
-
Lay out the extension length. Mark the first riser nosing on the wall. Measure 12 inches horizontally from that mark toward the landing. That endpoint is where the return radius must begin. Mark it clearly before cutting any rail.
-
Cut the handrail to length. Add the return radius length to your 12-inch horizontal measurement when cutting. For a standard 90° return fitting, the radius is typically 2–3 inches depending on the fitting manufacturer. Cut the rail so the straight horizontal section is a full 12 inches before the curve starts.
-
Form or attach the return fitting. For metal rails, a pre-formed 90° return elbow is the most reliable option. For wood, a mitered and glued return block works if the joint is tight and the profile is continuous. Welded returns on stainless steel are the strongest and cleanest option for commercial applications.
-
Fasten the return to the wall or floor. A wall-return fitting needs at least one bracket within 6 inches of the end. For floor returns, the end must be secured so it cannot deflect under load. Loose ends that move under hand pressure will fail a load test.
-
Check the clearance. With the return installed, verify 1½ inches of clear space between the gripping surface and the wall along the entire run, including through the return radius.
-
Verify the slope at the bottom. Confirm the rail follows the stair slope for one full tread depth beyond the last riser before transitioning to horizontal. Use a level and a tape; do not eyeball it.
-
Run a snag test. Pull a loop of webbing or a bag strap along the rail and through the return. If it catches anywhere, the return does not meet the safety intent regardless of dimensions.
-
Photograph and record. Take a photo showing the 12-inch measurement from the nosing to the start of the return radius. Note the AHJ-adopted code edition on your inspection paperwork.
Pro Tip: For wood handrails, fabricate the return on a bench and dry-fit it before final installation. A return that looks right on the bench sometimes reveals a profile mismatch at the joint when held against the stair rail. Catching that on the bench costs ten minutes; catching it after the brackets are in the wall costs an hour.
For material selection guidance, the modern handrail material examples guide at Glassrailingstore covers how stainless steel, aluminum, and wood each affect return fabrication.
How Handrail Returns Integrate With Glass Caprail Systems
Glass railing systems use a caprail, typically a square or rectangular aluminum or stainless steel tube, as the graspable handrail running along the top of the glass panels. Terminating that caprail correctly is where most glass railing return failures happen.
The caprail itself must meet the same grip-profile and extension rules as any other handrail. Where it terminates, you have three hardware options:
- A wall connector terminates the caprail directly into a wall surface. This is the glass-railing equivalent of the 90° return to wall and is the most common compliant termination for interior and covered exterior stairs.
- A 90° connector turns the caprail 90° at a corner or at the end of a run, allowing the rail to return along a perpendicular wall or to drop toward a post. Use this where the stair geometry requires a corner return rather than a straight wall termination.
- A corner connector handles intermediate corners where the caprail wraps around a landing. Where the caprail is continuous through the corner, no separate return is needed at that point.
Protruding-object check: A caprail that terminates at an open end above 27 inches and projects more than 4½ inches from the wall surface triggers the ADA protruding-object rule. A wall connector that seats the caprail flush against the wall eliminates this exposure entirely.
When the stair runs continuously between floors, a 180° connector can join two caprail runs at a landing, making the handrail continuous and removing the need for a return at that transition point.
Pro Tip: For any glass caprail return that bears a structural load, such as a post-mounted terminal at the top of an open stair, request shop drawings from your hardware supplier before installation. A connector that looks adequate for a decorative termination may not carry the lateral load an inspector will apply during a field test.
For a deeper look at how graspable handrails integrate with glass stair systems, the glass stairs railing guide at Glassrailingstore covers profile selection and attachment details.
On-Site Inspection Checklist for Handrail Returns
Print this list and bring it to the job site before calling for inspection.
- Return type confirmed: 90° wall return, return to floor, or continuous to adjacent flight.
- Top horizontal extension: 12 inches (305 mm) minimum from first riser nosing to start of return radius. Measured and recorded.
- Bottom extension: Rail follows stair slope for one full tread depth beyond last riser, then 12 inches horizontal before return.
- Return destination: Terminates at wall, guard, or walking surface, or connects continuously to the next flight.
- Grip profile: Circular 1¼ to 2 inches diameter, or non-circular within perimeter and cross-section limits.
- Wall clearance: 1½ inches minimum clear space confirmed along full run and through return.
- Snag test passed: No clothing, strap, or webbing catches on the return or any fitting.
- Fastening secure: No deflection under hand load; wall bracket within 6 inches of return end.
- AHJ code edition noted: Record which IBC, IRC, or local edition governs this project on all permit paperwork.
- Exceptions documented: Any alteration allowance or residential exception has written AHJ approval in the file.
- Photos taken: At minimum, one photo showing the tape measure from nosing to start of return radius.
The local handout from McPC provides a field diagram that pairs well with this checklist for visual confirmation.
What Most Installers Get Wrong About Handrail Returns
Three mistakes show up repeatedly on re-inspection reports, and all three are avoidable.
The first is a short horizontal extension. An installer measures from the nosing to the end of the fitting, not to the start of the return radius, and ends up with 10 or 11 inches of compliant horizontal run instead of 12. The fix is to mark the radius start point before cutting, not after.
The second is treating a decorative cap as a return. A plug or finial that rounds the end of a tube looks finished, but if a bag strap can still hook on the lip where the cap meets the rail, it fails the safety intent. The JLC Online piece by Victor Staley addresses this directly: a true return eliminates the catch point, not just the sharp edge.
The third is skipping the bottom extension. Contractors who nail the top extension sometimes forget that the bottom requires a slope-then-horizontal sequence, not just a turned end at the last riser. The Access Board’s guidance is clear that extensions serve a functional purpose for people with mobility aids who need the rail to extend beyond the last step to maintain balance. Cutting that short is a safety failure, not just a code technicality.
Document every AHJ conversation about non-standard returns. A phone call is not a record. An email confirmation from the plan reviewer, or a note on the approved plans, is.
Glassrailingstore Makes Compliant Caprail Terminations Straightforward
Getting a glass caprail return right means having hardware that actually fits the geometry of your stair and meets the dimensional rules above. Glassrailingstore stocks the specific connectors that make compliant terminations repeatable: the wall connector for straight wall terminations, the 90° connector for corner returns, and the square caprail straight connector for continuous runs where no return is needed at a transition.

Every connector is designed to seat the caprail flush, eliminating the protruding-object exposure that open-ended caprails create above 27 inches. The installation guides on the site walk through measurement, cutting, and fastening so your first installation matches the inspection checklist above. For project-specific questions, the Glassrailingstore technical team can review your stair geometry and recommend the right hardware before you order. Browse the connector range and contact the team for a quote.
Sources
Use these primary sources when pulling code language for plan sets and permit applications. Cite the specific clause and the edition your AHJ has adopted.
Recommended
- Handrail Integration Guide: U.S. Codes and Installation – The Glass Railing Store
- Glass Railing Building Codes: Complete 2025 Compliance Guide – The Glass Railing Store
- A Guide to Glass Railing Height Requirements by State in 2025 – The Glass Railing Store
- How to Select Handrail Design for Decks and Stairs – The Glass Railing Store