

Standoff vs Spigot: Match the Mount to Substrate for Homeowners & Pros
Pick spigots when the floor edge is solid and drainage matters, like a deck over a slab or a pool fence. Pick standoffs when you need to mount off a fascia, stair stringer, or wall and want the floor left clear. The real trade-off is where the load goes: spigots push point loads straight down into the substrate, while standoffs put shear and pull-out stress into whatever vertical structure holds them. The Glass Railing Store builds tempered glass panels and marine-grade 316 stainless hardware for both systems.
TL;DR:
- Spigots are ideal for reinforced slabs and drainage needs, but require a level substrate and are sensitive to wind-induced vibration over long spans.
- Standoffs suit surfaces with engineered backing and preferred if a completely open floor edge or minimal support hardware visibility is needed, but demand precise drilled holes in glass.
- Cost differences show that while spigot hardware is often cheaper, fabrication for standoffs with drilled glass tends to be significantly more expensive.
- Proper substrate evaluation before ordering is crucial, as weak or unreinforced materials compromise both mounting options and long-term durability.
- High-wind, high-traffic, or public applications typically require engineering plans and careful anchoring checks to ensure safety and code compliance.
Table of Contents
- What Is a Spigot Railing and How Does It Mount?
- What Is a Standoff Railing and How Does It Mount?
- Standoff vs Spigot Comparison: The Practical Differences
- When to Choose Spigots, When to Choose Standoffs
- Installation, Substrate, and Structural Realities
- Maintenance, Durability, and What Drives Cost
- Why The Glass Railing Store Backs Both Systems
- Common Problems and How to Fix Them
- What I’d Actually Tell You to Do Next
- Get the Right Hardware for Your Mount
- Sources
What Is a Spigot Railing and How Does It Mount?
A spigot is a floor-mounted clamp. It has a base plate that bolts to the deck or slab, a stem that rises a few inches, and a clamp head with gaskets that grip the glass at its bottom edge. The glass sits in a few discrete points rather than a continuous channel, which is what gives spigot systems that “floating” look designers like.
Spigots clamp the glass at floor-mounted points, and that geometry sends load straight down as a point load into the deck or slab beneath each fitting. That works fine on a reinforced slab or solid stair tread, but it demands real strength at each anchor location.
- Drainage tends to be excellent since water runs off the bottom edge instead of pooling in a channel.
- Sightlines stay minimal, and curved or angled runs are easier to achieve than with continuous base shoe systems.
- Single-panel replacement is generally simpler because you loosen a few clamps instead of unbolting through drilled glass.
- Downsides: each spigot needs a strong, level substrate, alignment across the run has to be tight, and long spans can pick up wind-induced vibration if spacing runs too wide.
What Is a Standoff Railing and How Does It Mount?
A standoff bolts through a precision-drilled hole in the glass itself, using a through bolt, a cylindrical spacer, and a bushing that seats against the fascia, post, or wall. Instead of clamping from below, standoffs bolt through pre-drilled holes and hang the glass from the side, which is the defining difference from a spigot.
Because the fitting is anchored horizontally, standoffs transfer load into the side of a slab or stair structure rather than down into a floor. That means the backing material, whether it’s a concrete stair stringer, a steel ledger, or a framed fascia, has to resist shear and pull-out, not just bear weight.
- The floor edge stays completely clear, which matters on floating stairs or narrow balconies where you can’t lose an inch to a base plate.
- The hardware itself becomes a visible design feature rather than something you hide.
- Panels can be unbolted and swapped, though drilling has to be dead accurate.
- Downsides: drilled glass costs more, tolerance for measurement error is low, and you need engineered backing behind the fascia, not just decorative cladding.
Standoff vs Spigot Comparison: The Practical Differences
The decision usually comes down to seven factors, and most projects only need to check three or four before the answer is obvious.
- Visual effect. Spigots create a minimal, almost invisible base; standoffs read as an industrial, floating aesthetic because the hardware sits mid-panel and draws the eye.
- Support and load path. Spigots concentrate point loads into the floor at each fitting; standoffs push shear and pull-out loads sideways into a fascia or post.
- Best substrate. Spigots want a flat, reinforced slab or stair tread. Standoffs want a fascia, stringer, or wall with real embedment depth behind it, not just siding or thin veneer.
- Glass preparation. Spigots clamp the existing edge, no holes required. Standoffs need holes core-drilled before tempering, which locks in the layout early.
- Drainage. Spigots shed water naturally off the bottom edge. Standoffs don’t interact with water at the base, since the floor stays open.
- Install tolerance. Spigots demand tight leveling across the run. Standoffs demand tight hole placement in the glass itself, which is arguably less forgiving.
- Cost drivers. Spigot hardware is often cheaper per fitting, but standoff glass costs more due to fabrication.
Common thickness note: most residential frameless railings run 1/2-inch or 5/8-inch tempered glass, and either mount works with both, though standoff spacing typically follows manufacturer load charts rather than a fixed rule of thumb.
For a deck edge over a slab, spigots are the natural fit. For a floating stair where the tread edge can’t carry hardware, standoffs mounted to the stringer make more sense. Narrow balconies often go standoff to save floor width, while pool fences almost always go spigot for the drainage advantage.
When to Choose Spigots, When to Choose Standoffs
Run through this before you call a fabricator:
- Is the substrate a solid, reinforced slab or stair tread? That favors spigots.
- Can you core-drill the fascia or wall behind the glass line to confirm real backing? That favors standoffs.
- Does sightline minimalism matter more than a design statement? Spigots win.
- Is drainage a real concern, like a pool deck or exposed balcony? Spigots again.
- Do you need the floor edge completely open, as on a floating stair? Standoffs are the only real option.
- What’s the budget ceiling? Drilled glass for standoffs raises the fabrication line item.
Red flags matter as much as the checklist. Hollow tile, thin pavers, or unreinforced topping slabs are bad news for spigots, since there’s nothing solid to anchor into. Weak cladding, unbacked drywall, or a fascia with no engineered support behind it is the same problem for standoffs.
Pro Tip: Before you commit to either system, core-drill a test hole or probe the substrate at two or three spots along the run. A slab that looks solid at the edge sometimes thins out or hollows near expansion joints, and that’s exactly where a spigot base plate needs full contact.
A backyard deck over a poured slab is a textbook spigot job. A floating interior stair with no usable tread edge almost always points to standoffs bolted into the stringer.
Installation, Substrate, and Structural Realities
Anchoring choices matter as much as the mount type itself. Core-drilled anchors set into solid concrete generally outperform surface-mounted anchors on thin toppings, and embedment depth is the number a structural engineer will ask about first, not just anchor diameter.
Backing strength and embedment depth are exactly what industry technical resources recommend checking before specifying standoffs, since the shear and pull-out forces they generate concentrate on a handful of anchor points rather than spreading across a continuous base.
Drainage detailing separates a good spigot job from a mediocre one. Spigot systems tend to shed water naturally, but if you’re comparing against a continuous base shoe or U-channel, those need weep details built in, or you’ll trap debris and water that stains the base and causes freeze damage in cold climates. Reviewing glass railing building codes before finalizing anchor spacing saves a redesign later.
- Public guards, high-rise applications, and high-wind zones usually require a stamped engineering plan, not just manufacturer load charts.
- Retrofits on older decks or stairs should always include a probe of the existing substrate before ordering glass.
- If you’re laying out spigot spacing yourself, a spigot layout guide walks through measurement tolerances that keep panels from binding.
Maintenance, Durability, and What Drives Cost
Both systems need the same basic upkeep: checking fastener torque a few times a year, inspecting gaskets for wear, and keeping glass clean so grime doesn’t hide a cracked seal. Tempered or laminated safety glass is standard for either mount, and neither system reduces that requirement.
- For coastal or high-humidity sites, spec 316 stainless or duplex hardware over standard 304, since salt air accelerates corrosion on lower grades.
- Spigot systems typically allow easier single-panel replacement than standoffs, where you’re unbolting through drilled holes.
- Cost mostly tracks fabrication complexity: drilling has to happen before tempering, and a misplaced hole means a scrapped panel, not a fix.
Expect standoff glass to carry a noticeably higher per-panel fabrication cost than spigot-ready glass, mostly from that drilling step and the tighter layout tolerance it demands.
Why The Glass Railing Store Backs Both Systems
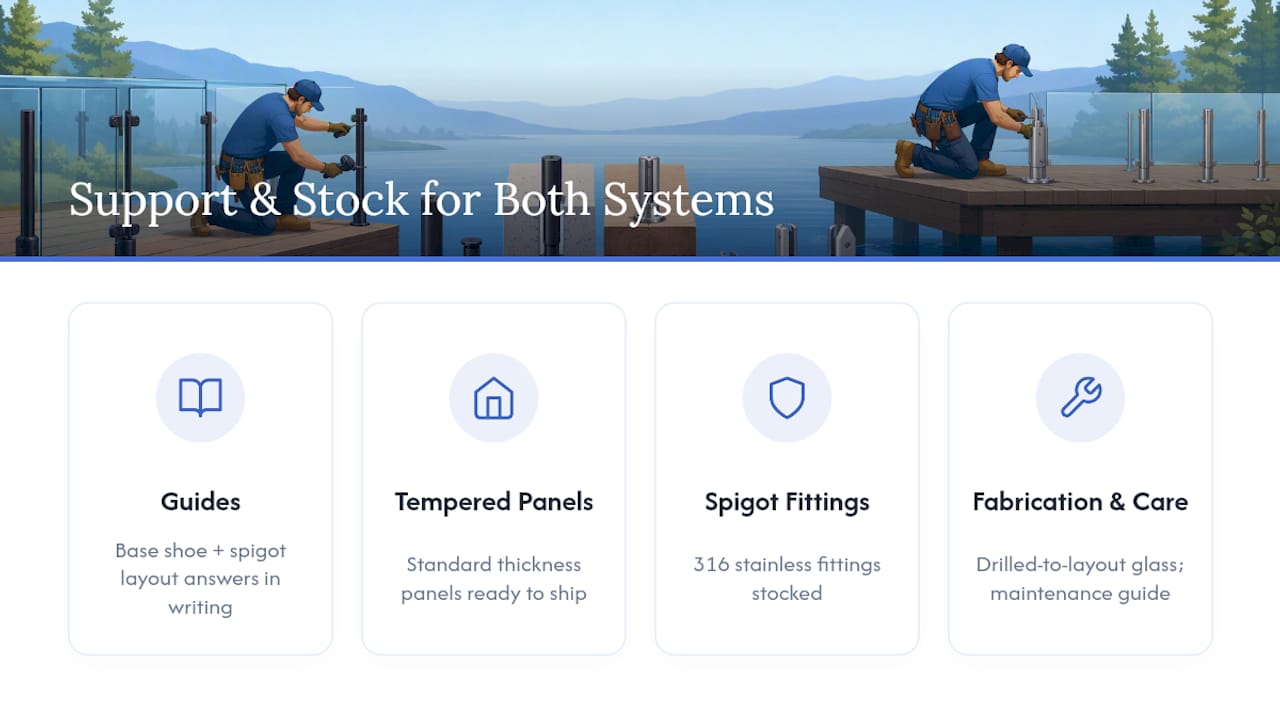
The Glass Railing Store sells hardware and fabricated glass for both mounting types because the right answer genuinely depends on the job, not a house preference. Our base shoe guide and spigot layout resources exist because installers kept asking the same tolerance questions on-site, and those answers belong in writing, not buried in a spec sheet.
We stock tempered panels in standard thicknesses, spigot-compatible fittings in 316 stainless, and drilled-glass options fabricated to your hole layout. If you’re weighing a design feature against a clean minimal look, our cleaning and maintenance guide also covers what ongoing upkeep actually looks like for each hardware type.
Common Problems and How to Fix Them
Spigot systems most often fail at the leveling stage. Since each spigot needs to sit within a couple millimeters of its neighbors, a crowned slab or a deck that’s settled unevenly will stress the glass at the clamp points. If you notice a panel rocking slightly or a hairline stress mark near the base, the fix is almost always shimming the base plate, not tightening the clamp harder.
Vibration on long spigot runs is another common complaint, especially in windy sites. Widening the panel count (more spigots, shorter spans) usually solves it faster than switching hardware grade.
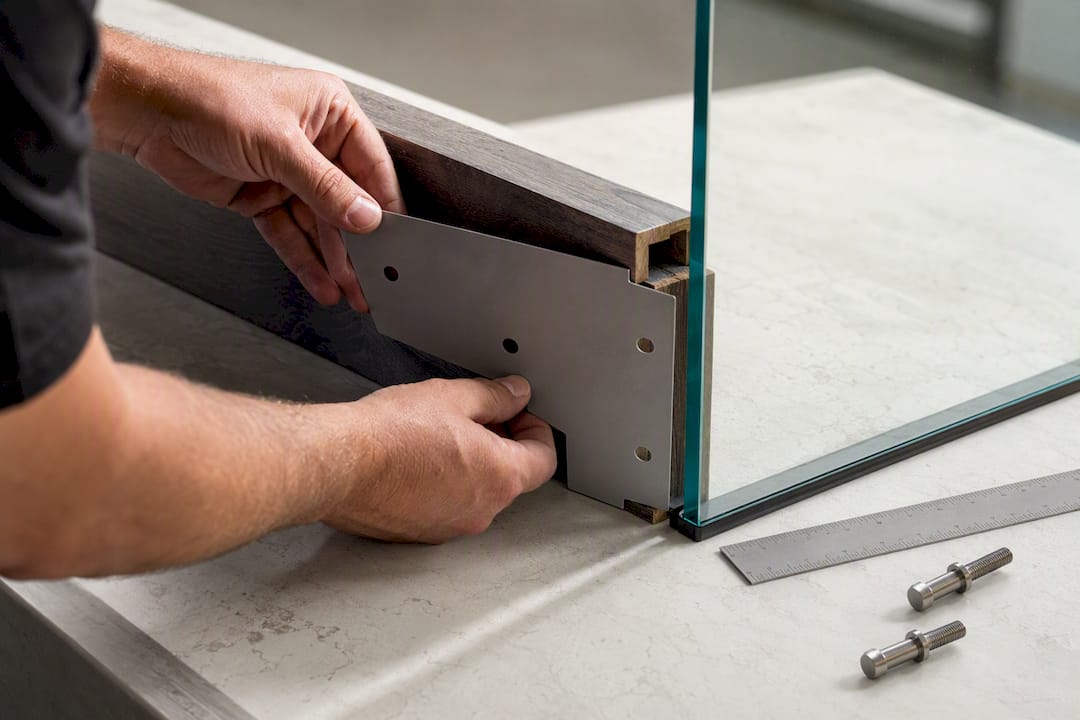
Standoff problems trace back to the fabrication stage almost every time. A hole drilled a few millimeters off center throws the whole panel out of alignment with its neighbors, and since holes have to be drilled before tempering, there’s no fixing it on-site. That’s why a physical template check against the actual fascia, not just a drawing, matters before you send glass to fabrication.
Loose standoffs over time usually point to fascia movement rather than a bad bolt. Wood-framed decks flex seasonally, and that movement works against a rigid through-bolt connection. Composite or steel backing behind the fascia reduces this considerably.
Water staining under base shoe or U-channel systems, if you’re comparing those too, comes from missing weep holes. That’s a design-phase fix, not a maintenance one.
What I’d Actually Tell You to Do Next
If I’m walking a job site, I check the substrate before I care about anything else. Match the mount to what’s actually underneath or beside the glass line, not to whichever look you saw first on a design board. For any guard on a public path or a high-wind site, get structural input before you order hardware, not after.
Before requesting a quote: measure your run length, photograph the substrate or fascia you’ll be mounting into, and note whether you need drilled glass or clamp-ready panels. That prep turns a vague quote request into an accurate one.
— Fuanne
Get the Right Hardware for Your Mount
Glassrailingstore is the direct source for the hardware and glass this comparison actually depends on, rather than a general contractor guessing at specs. We carry 46-inch tempered glass panels ready for spigot clamping, plus wall connectors and 90-degree connectors for standoff and fascia-mounted layouts, all in marine-grade stainless.

If your run includes corners or straight caprail sections, our square caprail corner connectors and straight connectors are stocked to match. For a broader look at how glass hardware fits into interior design decisions, glass interior installations offer a useful comparison point. Send us your run measurements and substrate photos, and we’ll help you spec panels and connectors that match your mounting choice before you order.
Sources
- Spigot vs Standoff vs Base Shoe for Frameless Glass Railings
- Glass Railing Mounts: Spigots vs Base Shoe vs Standoffs
- Glass Association technical resources