


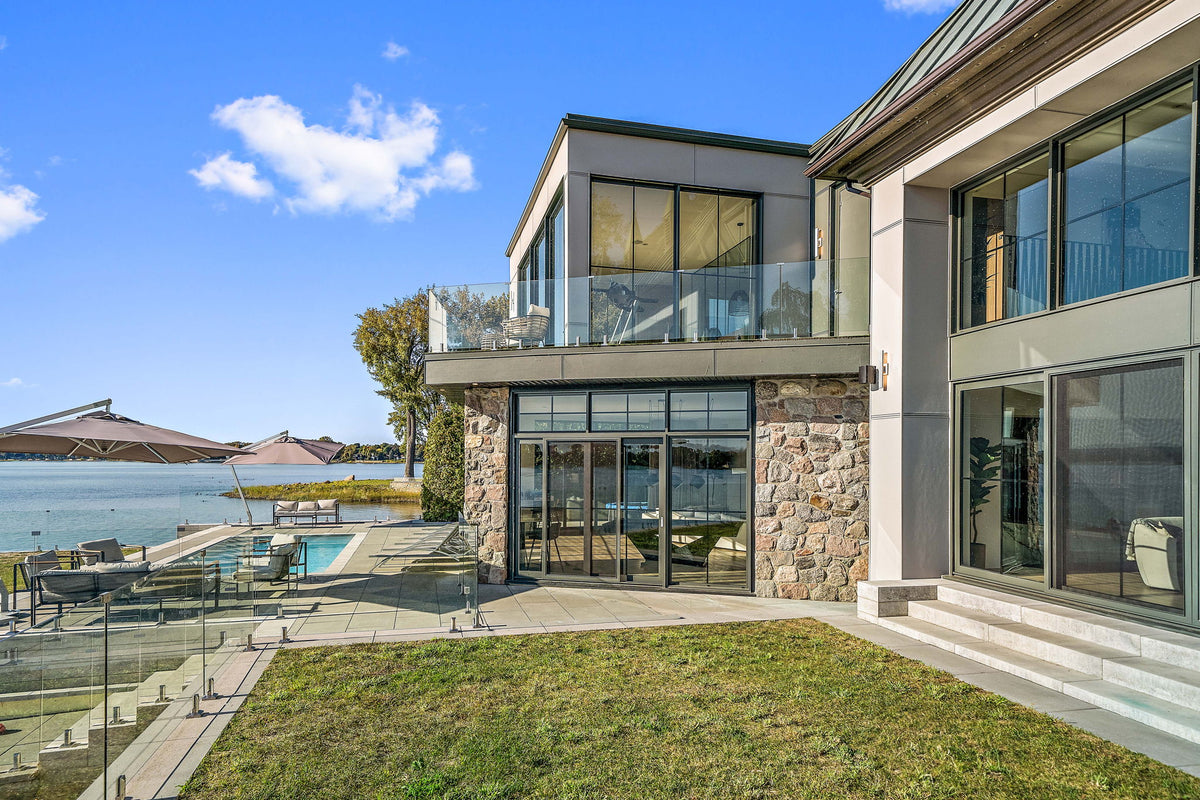
Glass Railings in Portland
Frameless glass railing for Portland decks, balconies and stairs, whether the house stands on posts in the West Hills, sits on a flat lot in Sellwood or Alameda, or is a condo in the Pearl District or South Waterfront. Panels and hardware arrive crated in Portland, Beaverton, Lake Oswego, Gresham and Tigard.
Glass deck and balcony railing for Portland's hills, bungalows and river views
Portland projects, west side and east side
West of the Willamette, Portland climbs steeply. Homes in the Southwest Hills, around Council Crest and along the edge of Forest Park are often built on posts over the slope, with decks that look across downtown to Mount Hood and Mount St. Helens. From the park on top of Council Crest, five Cascade peaks can be seen. A glass guard keeps that view.
East of the river the lots are flatter and many of the houses are older: craftsman bungalows and foursquares in Irvington, Laurelhurst, Alameda, Sellwood and around Mount Tabor, the old cinder cone that is the highest point east of the river. Projects there are second-story decks, backyard cottages and roof decks on new infill homes. Condo towers in the Pearl District and South Waterfront have balconies, and floating homes on the Willamette and the Columbia have decks right at the water. More of the state is on the Oregon glass railing page.
Permits and the code in Portland
Portland Permitting and Development is the city office that issues building permits in Portland. In Beaverton, Lake Oswego, Gresham or Tigard, start with your own city hall. Before you build or replace a railing, ask your office whether the work needs a permit, and include our engineering documents if it does.
Houses fall under the Oregon Residential Specialty Code: a guard of at least 36 in. where the surface is more than 30 in. above the ground. Condo and apartment buildings fall under the Oregon Structural Specialty Code, which generally calls for 42 in. Openings must be too small for a 4 in. sphere. The code also sets the loads a guard and its anchorage must resist. Glass type and safety glazing rules are explained in the Oregon code guide for glass railings.
Built for eight months of rain and a dry summer
Portland's rain is light but frequent from October through May. Wood railings rarely dry out fully in that stretch. Moss fills the joints, paint peels, and fir or cedar balusters soften where they meet the bottom rail. Steel railings rust at the welds and stain the deck below. Then summer turns dry and sunny, and the same wood shrinks and cracks.
Glass and 2205 stainless steel go through that cycle unchanged. Rain rinses the panels for most of the year. During the occasional winter ice storm or a spell of east wind from the Gorge, there is no finish to damage.
Products for Portland projects
A Portland house deck normally takes the 33.6 in. panel, which stands 36 in. high in the spigots. Condo and apartment balconies in the Pearl District or South Waterfront use the 39.6 in. panel to reach 42 in. On West Hills decks built on posts, side-mount fascia spigots bolt to the rim and save deck space. Top-mount 6 in. spigots fit roof decks and concrete patios. Stairs in older bungalows get custom stair glass cut to your measurements.


Typical glass railing projects in Portland
Stilt-house decks in the West Hills
Decks in the Southwest Hills can stand high above the slope. Glass panels on fascia spigots keep the view of downtown and Mount Hood open. Have the deck framing checked before mounting any new railing on an older structure.
Condo balconies in the Pearl and South Waterfront
Multifamily buildings generally need the 42 in. height, which the 39.6 in. panel provides. Get the homeowners association to approve the look and the attachment to the slab, and share the engineering documents with them early.
Bungalow decks and roof decks on the east side
In Sellwood, Alameda and Laurelhurst, a new second-story deck or a roof deck on an infill home gets a 36 in. glass guard. Matte black spigots match dark window trim on newer builds, and brushed stainless suits older houses.
Request a free quote
Submit a plan request with your measurements, photos or drawings and we will send you a detailed quote on the materials necessary for your project.
- A detailed list of the materials your project needs
- Prices in CAD
- Expert guidance, measurements and installation support
Portland, Oregon, USA
Glass railing systems delivered right to your door. U.S. orders are processed in 2–3 business days, then delivered in 5–10 business days.
Open in Google MapsGlass railings in Portland: common questions
Can’t find your answer? Send us your question and a glass railing specialist replies.
Yes. We ship glass railing systems to Portland and across the United States. U.S. orders are processed in 2–3 business days, then delivered in 5–10 business days. The price displayed at checkout is the final price with no hidden fees, tariffs, or duties, even if the order crosses borders between the US and Canada.
Glass railings in Portland have to meet the building code in force in Oregon, along with any local requirements from your city or county. Our Oregon Building Code for Glass Railings: Essential Rules for Safety and Design guide covers the rules for guards and railings. Ensure compliance with local building codes before you order and install.
Our 12mm tempered glass panels come in four heights: 33.6", 39.6", 46" and 57.7", for a total railing height of 36", 42", 48" or 60" once the panel sits in the spigot. The 33.6", 39.6" and 46" panels come in 36 widths starting at 7.9". The 57.7" panels come in 33.6", 39.6" and 46" widths.
Yes. Installation is easy and customer friendly: the spigots fix to wood or concrete and the 12mm tempered glass panels set into them. Follow our glass railing installation guide and installation video before you start.
Submit a plan request with your measurements, photos or drawings and we will send you a detailed quote on the materials necessary for your project. You can also call (855) 452-7715.
Within the city, permits are issued by Portland Permitting and Development, the city bureau that manages building permits, inspections and land use. In suburbs such as Beaverton, Lake Oswego and Gresham, start with your own city hall. Ask your office whether a permit applies to your railing project. Engineering documents for our system are available on request for your application.
Apartment and condo buildings come under the Oregon Structural Specialty Code, which generally sets guards at 42 in. Our 39.6 in. panel in spigots finishes at that height. Your building's association will likely want to review the system before any work, so send them the engineering documents and confirm the requirement with the city.
Rain here is soft and frequent, so it mostly keeps the panels rinsed. Spots show more in summer, when sprinklers or dust dry on the glass. A hose and a squeegee or soft cloth clears them in a few minutes. There are no pickets or bottom rails to trap wet leaves and fir needles.
We deliver throughout Portland in 5 to 10 business days after 2 to 3 business days of processing. The crate comes by freight truck with a liftgate and is lowered at the curb. Let us know if your street is steep, narrow or has limited parking so we can pass that on to the carrier ahead of the delivery.
Want it installed in Portland?
Most decks are a do-it-yourself job of about 4 hours with our installation guide and videos. Prefer to have it installed? Ask us for a package quote: your materials plus installation by our local installer in Portland. We arrange it for you.
Free quote for your glass railing project in Portland
Submit a plan request and we will send you a detailed quote on the materials your project needs.
More cities we serve in Oregon
Helpful resources
- FAQAnswers about products, installation, delivery, warranty and payment.
- Glass Railing Installation GuideStep-by-step instructions, expert tips and best practices.
- Building Codes for Glass RailingKey building codes and compliance tips.
- Shipping InformationOur shipping process, straight to your door.
- Warranty / No Rust PromiseA 10-year no-rust promise on our hardware.
- Engineering DocumentsSpecs, load performance and installation guidelines.
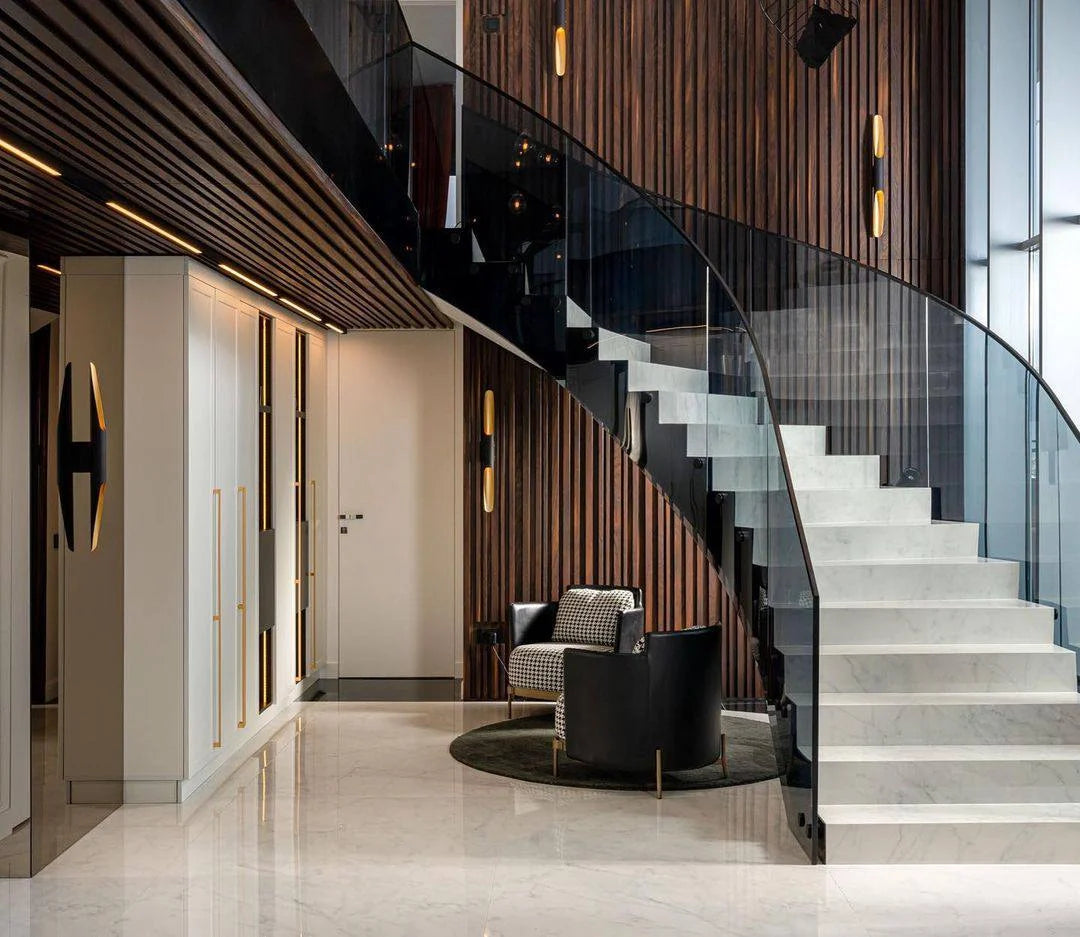
Get started on Your Project Today
Measure your deck, balcony, stairs or pool surround and send the lengths with a few photos. We will send a detailed quote with panel sizes and hardware for your Portland project.