


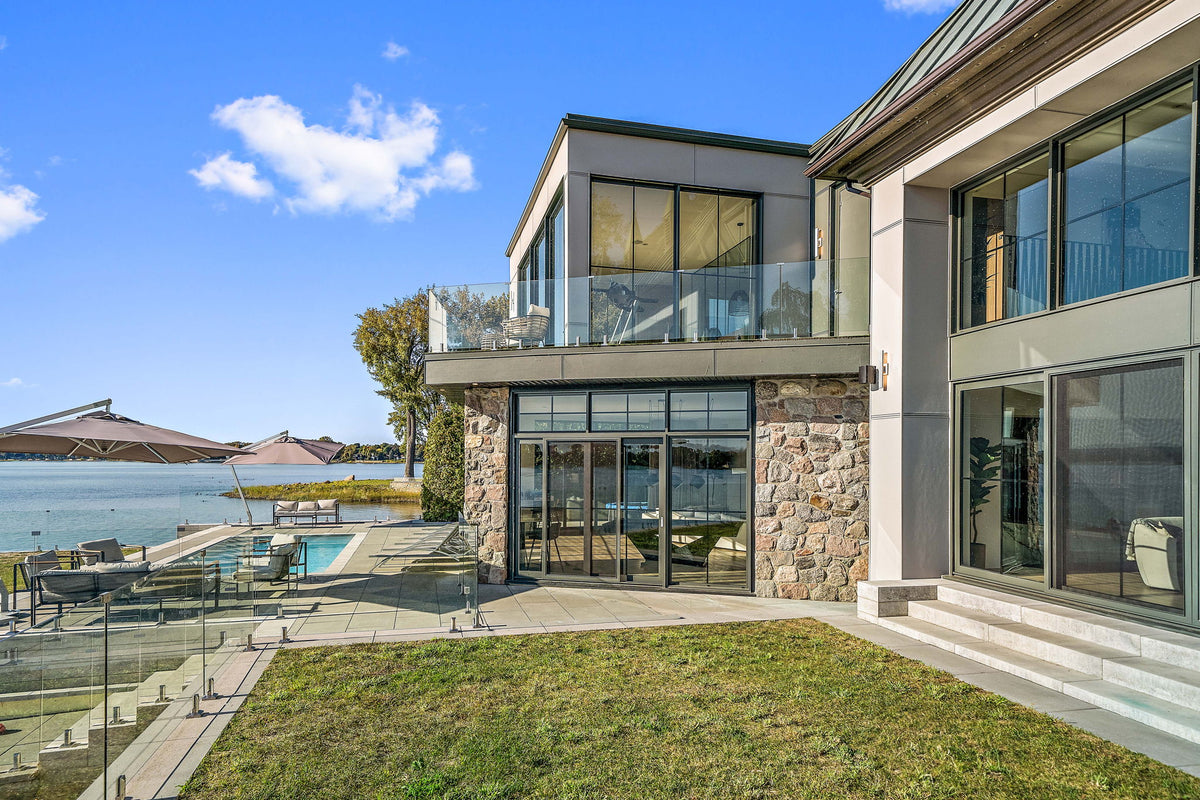
Glass Railings in Markham
Order frameless glass railing for Markham homes, whether that is a ravine deck in Unionville, a walk-out in Angus Glen or a rear-lane house in Cornell. Crated panels and 2205 stainless spigots reach every part of the city and neighbouring Richmond Hill, Stouffville, Thornhill and north Scarborough.
Glass deck and stair railing for Markham's ravine lots and new builds
Markham projects by neighbourhood
Markham grew from a few villages into one of the largest cities in the Greater Toronto Area, and most of its housing is recent. Berczy Village, Wismer, Greensborough and Box Grove are streets of two-storey detached homes, some with walk-out basements and a deck a full storey above the yard. Lots that back onto the Rouge River valley or its creeks have greenery behind them that a glass guard keeps in sight.
Unionville, a heritage conservation district around its Main Street and Toogood Pond, and Markham Village hold the older houses, where renovations add rear decks and open up staircases. Angus Glen and Cachet have large homes, some with pools and terraces. Cornell was planned with rear lanes, so garages sit behind the houses and outdoor space is tight. Around Downtown Markham and along Highway 7, condo towers bring balconies into the mix.
Permits and the code in Markham
Guards in Markham fall under the Ontario Building Code. As our Ontario guide sets out, single-family decks, balconies and landings with a drop under about 1.8 m (5 ft 11 in.) take a guard of about 914 mm (36 in.), and higher ones about 1,067 mm (42 in.). A guard is called for from about 610 mm (24 in.) above the ground. Condo balconies are typically 1,067 mm (42 in.) and stair railings about 914 mm (36 in.). Pool fences are set by Markham's own by-law, which calls for a 1.2 m (4 ft) enclosure. Confirm the exact figures with the city.
The City of Markham's Building Standards Department reviews permit applications and issues pool enclosure permits. Contact the department to find out whether your deck, pool enclosure or railing replacement needs a permit, and ask about the city's pool enclosure rules at the same time. The Ontario Building Code guide for glass railings has the rest.
Built for GTA freeze-thaw, humidity and road salt
Markham gets the standard southern Ontario year: humid summers with thunderstorms, a cold winter, and a long shoulder season where the temperature often crosses zero. That freeze-thaw works water into wood posts and splits them, and pressure-treated railings on a sunny second-storey deck turn grey and splinter within a few seasons. Salt from winter driveways and sidewalks corrodes steel pickets near front steps. Glass panels need only a rinse, and the 2205 marine-grade stainless spigots are covered by a 10-year no-rust promise, so there is no staining weekend every other spring.
Products for Markham projects
Walk-out decks are the typical Markham job, and many stand high enough to call for the 1,006 mm (39.6 in.) panel and a railing of about 1,067 mm (42 in.). Lower decks use the 853 mm (33.6 in.) panel. For pools in Angus Glen or Unionville, the 1,168 mm (46 in.) panel reaches 1,219 mm (48 in.), with gate hinges and a latch for the opening; check the city's pool enclosure by-law before ordering. Interior stairs take custom stair glass cut to your measurements. Find nearby cities on the Ontario glass railing page.


Typical glass railing projects in Markham
Walk-out decks in Berczy, Wismer and Greensborough
Subdivision homes on graded lots have a deck off the main floor, well above the lawn. Fascia-mounted spigots keep the whole deck surface usable, which matters on the compact builder decks common here.
Pool enclosures in Angus Glen and Cachet
Larger lots with in-ground pools use glass so the pool stays visible from the house. The 1,168 mm (46 in.) panel finishes at 1,219 mm (48 in.); confirm the fence, gate and latch rules with the city before ordering.
Staircases and landings in newer two-storey homes
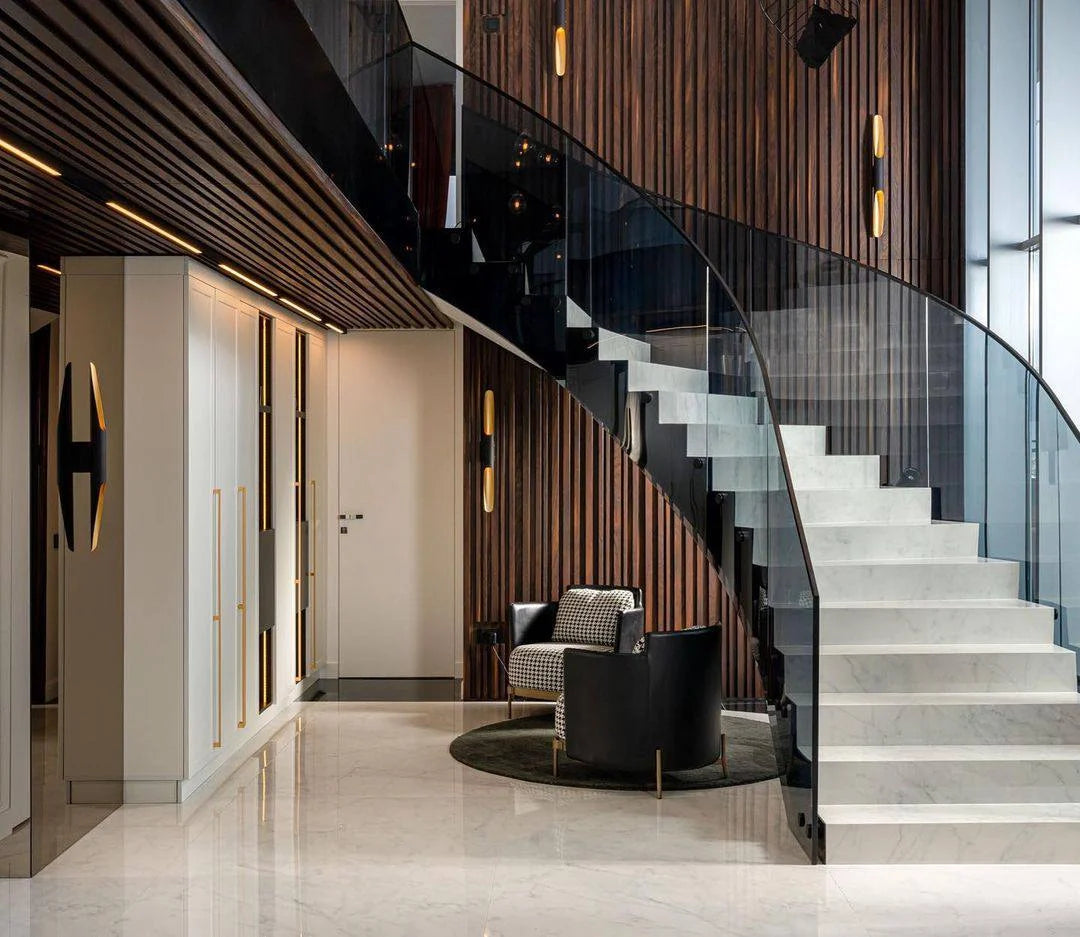
Replacing oak spindles with glass on the main stair and upper landing is a common interior update. Stair panels are cut to the slope from your measurements, and wall connectors tie the last panel to the wall.
Request a free quote
Submit a plan request with your measurements, photos or drawings and we will send you a detailed quote on the materials necessary for your project.
- A detailed list of the materials your project needs
- Prices in CAD
- Expert guidance, measurements and installation support
Markham, ON, Canada
Glass railing systems delivered right to your door. Glass railing orders are processed in 2–3 business days, then delivered in 5–10 business days.
Open in Google MapsGlass railings in Markham: common questions
Can’t find your answer? Send us your question and a glass railing specialist replies.
Yes. We ship glass railing systems to Markham and across Canada. Glass railing orders are processed in 2–3 business days, then delivered in 5–10 business days. The price displayed at checkout is the final price with no hidden fees, tariffs, or duties, even if the order crosses borders between the US and Canada.
Glass railings in Markham have to meet the building code that Ontario adopts from the National Building Code of Canada, plus any municipal requirements. Our Ontario Building Code for Glass Railings guide covers the rules for guards and railings. Ensure compliance with local building codes before you order and install.
Our 12mm tempered glass panels come in four heights: 33.6", 39.6", 46" and 57.7", for a total railing height of 36", 42", 48" or 60" once the panel sits in the spigot. The 33.6", 39.6" and 46" panels come in 36 widths starting at 7.9". The 57.7" panels come in 33.6", 39.6" and 46" widths.
Yes. Installation is easy and customer friendly: the spigots fix to wood or concrete and the 12mm tempered glass panels set into them. Follow our glass railing installation guide and installation video before you start.
Submit a plan request with your measurements, photos or drawings and we will send you a detailed quote on the materials necessary for your project. You can also call (855) 452-7715.
The Building Standards Department at the City of Markham. They can tell you whether your deck, balcony or railing change needs a permit and what drawings to submit. If you live in Thornhill, check which side of Yonge Street you are on, since the west side belongs to Vaughan and has a different office.
Walk-out decks can stand more than about 1.8 m (5 ft 11 in.) above the yard, and for that drop our Ontario guide lists a guard of about 1,067 mm (42 in.) on a house. Our 1,006 mm (39.6 in.) panel in spigots reaches that height. Measure your own drop, because a deck on a gentler lot may only need about 914 mm (36 in.), and confirm the figure with the city.
Neither harms tempered glass. The hardware is 2205 marine-grade stainless, chosen because it resists salt better than 316 stainless. If salty slush from a shovelled walkway dries on the spigots, wash it off with water when the weather warms. There is no wood to swell in July and nothing to repaint.
Your order comes crated on a freight truck with a liftgate, 5 to 10 business days after 2 to 3 business days of processing. The driver lowers the crate at the curb or driveway. In Cornell and other rear-lane neighbourhoods, tell us whether the truck should come to the street or the lane side.
Want it installed in Markham?
Most decks are a do-it-yourself job of about 4 hours with our installation guide and videos. Prefer to have it installed? Ask us for a package quote: your materials plus installation by our local installer in Markham. We arrange it for you.
Free quote for your glass railing project in Markham
Submit a plan request and we will send you a detailed quote on the materials your project needs.
More cities we serve in Ontario
Helpful resources
- FAQAnswers about products, installation, delivery, warranty and payment.
- Glass Railing Installation GuideStep-by-step instructions, expert tips and best practices.
- Building Codes for Glass RailingKey building codes and compliance tips.
- Shipping InformationOur shipping process, straight to your door.
- Warranty / No Rust PromiseA 10-year no-rust promise on our hardware.
- Engineering DocumentsSpecs, load performance and installation guidelines.
Get started on Your Project Today
Measure your deck, balcony, stairs or pool surround and send the lengths with a few photos. We will send a detailed quote with panel sizes and hardware for your Markham project.