

42–48 Inch Code: Rooftop Glass Railing Specs for Homeowners & Builders
Frameless base shoe and spigot systems work best for unobstructed rooftop views, while framed post systems handle high wind exposure more affordably. The deciding factor isn’t style, it’s engineering: rooftop guards must meet the 42 to 48 inch height range set by local code, and exposed elevations often need project-specific wind-load calculations. Before ordering any glass or hardware, confirm your structural anchorage and permit requirements with your building department.
TL;DR:
- Frameless systems require precise installation tolerances and are best suited for low to moderate wind zones, while framed or post systems handle high winds more affordably.
- Building codes specify a minimum guard height of 42 to 48 inches for rooftop railings, with higher ratings often needed due to wind exposure and occupancy type.
- Laminated glass is generally safer for rooftops because it holds together when broken, and thicker panels are necessary for longer spans and higher wind loads.
- Hardware must be corrosion-resistant, preferably marine-grade stainless steel, and incorporating proper drainage is critical to prevent corrosion and structural failure over time.
- Costs depend on system type, glass specifications, hardware materials, engineering, permits, site access, and labor, with rooftop access often increasing expenses substantially.
Table of Contents
- Types of Rooftop Glass Railing Systems
- What Building Codes Require for Rooftop Railings
- Choosing Glass Thickness and Hardware for Roof Exposure
- What Drives the Cost of a Rooftop Glass Railing Project
- Rooftop Installation Checklist: From Substrate to Sign-Off
- Maintenance and Downsides You Should Plan For
- How The Glass Railing Store Supports Rooftop Projects
- How Long Does a Rooftop Glass Railing Actually Last
- Glass, Metal, or Wood: Choosing the Right Rooftop Railing Material
- UV, Weather, and Corrosion: What Rooftop Exposure Actually Does
- Balancing Openness and Durability on Rooftop Decks
- Get Your Rooftop Glass Railing Project Specified Right
- Sources
Types of Rooftop Glass Railing Systems
Frameless glass railing systems rely on base shoes or spigots to hold panels upright with no visible posts, which delivers the cleanest sightline for a rooftop deck with a view worth protecting. That clarity comes at a price: installing frameless systems demands tight tolerances, because the glass itself carries the structural load instead of a post frame.
Framed and post systems distribute wind load across vertical members, which typically makes them more forgiving on exposed rooftops and easier on the budget. You trade some transparency for that resilience. Semi-frameless designs split the difference, using slim top rails or perimeter posts while keeping most of the panel open.
Match the system to your site conditions rather than picking on looks alone:
- Frameless base shoe or spigot: best for low-to-moderate wind zones where the view is the priority.
- Framed/post: better for high-rise rooftops, coastal exposure, or tighter budgets.
- Semi-frameless: a middle ground for buildings that want visual openness without full frameless engineering costs.
Spigot systems reduce the number of vertical posts for a cleaner look, but they concentrate stress at fewer anchor points, so anchorage quality matters more, not less.
What Building Codes Require for Rooftop Railings
Most jurisdictions follow the International Building Code’s guarding provisions, which set guard heights at 42 inches minimum for most residential applications, with some commercial or high-occupancy uses pushing to 48 inches. That’s your floor, not your ceiling. Rooftops see wind loads that ground-level decks never encounter: less obstruction from neighboring structures, greater height above grade, and often direct exposure on multiple sides. A railing system rated fine for a first-floor patio can fail a rooftop wind-load review outright.
The 42 to 48 inch range isn’t optional. It’s the baseline nearly every U.S. jurisdiction enforces for elevated guards, and rooftop projects frequently sit at the higher end because of occupancy type or local amendments.
Before you sign off on materials, verify:
- The glass meets safety glazing standards under ANSI Z97.1 and CPSC 16 CFR 1201.
- Your installer or engineer provides stamped calculations for any exposed rooftop application.
- Your local building department has confirmed permit requirements and inspection checkpoints.
Skipping the stamped engineering step is the single most common reason rooftop glass railing permits get rejected. Get height and code details confirmed early rather than after the glass arrives.
Choosing Glass Thickness and Hardware for Roof Exposure
Tempered glass shatters into small, relatively harmless pieces when it breaks. Laminated glass, by contrast, holds together after impact because of the interlayer bonding the panes. On a rooftop where a broken panel might otherwise leave an open gap 40+ feet above ground, laminated glass is generally the safer call for high-traffic or high-exposure installations.
Thickness scales with span and wind rating, not personal preference. A primer on glass thickness explains how deflection increases with panel width and reduced support, which is exactly why rooftop spans often call for thicker glass than a comparable ground-level deck. Always confirm the specific thickness with your supplier or engineer rather than assuming a standard deck spec transfers to a rooftop.
Hardware matters just as much as the glass. Standard stainless finishes can pit and streak within a few seasons of direct roof exposure.
- Choose marine-grade stainless steel (typically 316) for coastal or high-humidity sites.
- Confirm aluminum components carry a UV-stable, corrosion-resistant coating.
- Ask your supplier whether hardware finishes are rated for rooftop rather than interior use.
Pro Tip: Ask your glass supplier for the wind-load rating tied to a specific thickness and span, not just a generic “rooftop rated” label. Two panels the same thickness can carry very different ratings depending on support spacing.
What Drives the Cost of a Rooftop Glass Railing Project
Price swings come from six main levers: system type, glass specification, hardware material, engineering and permitting, site access, and labor. A frameless system with laminated glass and marine-grade hardware will always cost more than a framed system with tempered glass and standard stainless, and that gap widens fast once wind-load engineering enters the picture.
Rooftop jobs also carry access costs ground-level decks skip entirely. Cranes or hoisting equipment are often necessary to get heavy glass panels onto a roof deck, and that line item alone can shift a budget significantly.
To keep quotes comparable:
- Request itemized pricing that separates glass, hardware, engineering, and access costs.
- Confirm whether permit fees and stamped engineering are included or billed separately.
- Build in a contingency for site conditions discovered mid-project, like substrate repairs.
Full cost breakdowns for glass railing installation are worth reviewing before you request bids, so you know which line items to expect.
Rooftop Installation Checklist: From Substrate to Sign-Off
Getting a rooftop glass railing right starts below the glass, not at it. The substrate, whether concrete slab, steel decking, or wood framing, determines what anchorage method will actually hold under wind load.
- Assess the substrate. Confirm slab thickness, steel deck gauge, or framing spacing before selecting a mounting method.
- Measure the full run. Account for corners, transitions, and any slope in the roof deck.
- Get engineering calculations. Any exposed rooftop application should have stamped wind-load calculations tied to your exact glass and hardware specs.
- Pull the permit. Confirm your local building department’s specific rooftop guard requirements before ordering.
- Select hardware. Match base shoes, spigots, or posts to the substrate and anchorage plan confirmed in step three.
- Install in sequence. Layout, anchor placement, flashing and drainage detailing, then glass setting.
DIY installation can be reasonable for a low-height, sheltered deck with a straightforward wood substrate. It stops being reasonable the moment you’re dealing with an exposed high-rise rooftop, complex anchorage into structural steel, or any permitted structure requiring inspector sign-off.
Pro Tip: Flashing and drainage at the base shoe aren’t optional extras. Without proper drainage, water pools at the anchor interface and accelerates corrosion and freeze/thaw damage over a single winter.
Maintenance and Downsides You Should Plan For
Glass railings need regular cleaning, roughly monthly in most climates, more often near coastlines where salt spray builds a film fast. Use a soft cloth and a mild, non-abrasive cleaner. Skip anything gritty near the hardware seals.
- Inspect stainless hardware every six to twelve months for pitting or corrosion, especially at coastal or high-humidity sites.
- Expect some glare on sunny days; matte cap rail finishes reduce reflected light noticeably.
- Factor in privacy loss with fully transparent panels if your rooftop faces neighboring buildings.
- Budget for occasional panel replacement, since even tempered glass can chip at edges from impact over time.
How The Glass Railing Store Supports Rooftop Projects
Planning a rooftop system starts with getting the specs right, and Glassrailingstore’s resources are built for exactly that. Its residential code guide and base shoe installation breakdown walk through the details most suppliers skip.
Product pages cover panels, connectors, and hardware sized for real rooftop spans, and the team offers quote and customization support for projects that need engineering input before purchase. Free shipping applies on orders over $3,000. This guide comes from Fuanne, drawing on Glassrailingstore’s product and installation resources for further reading.
How Long Does a Rooftop Glass Railing Actually Last
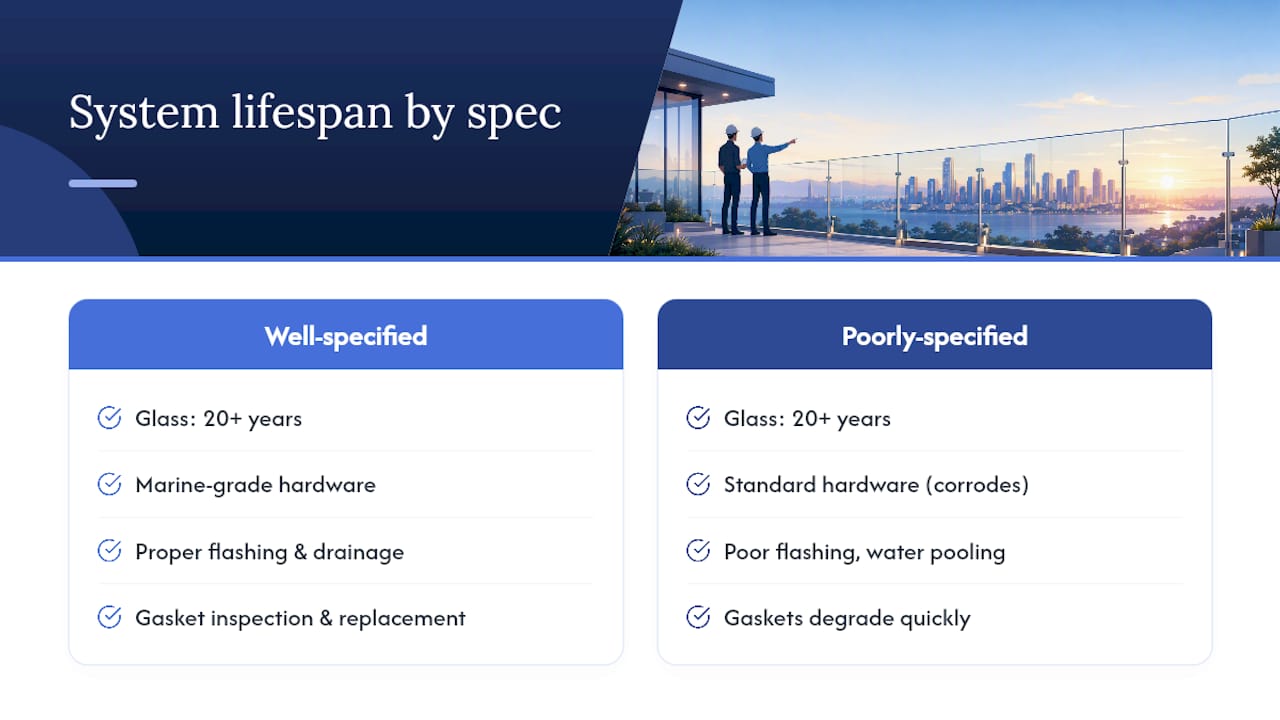
Tempered and laminated glass panels themselves routinely outlast the hardware holding them, often running 20 years or more before any structural concern with the glass emerges. What actually fails first is almost never the glass. It’s the fasteners, gaskets, and anchor points exposed to UV, moisture, and temperature swings roof after roof.
Four factors determine how long a rooftop system holds up:
Hardware quality. Standard stainless can develop surface corrosion within a handful of seasons in coastal or high-humidity settings, while marine-grade 316 stainless resists that same exposure far longer.
Anchorage integrity. A base shoe with proper flashing and drainage prevents the water pooling that corrodes anchors from the inside, a failure mode that can quietly undermine a system years before any visible glass damage appears.
Gasket and seal condition. The rubber or polymer gaskets seating the glass in a base shoe degrade under UV exposure over time and need periodic inspection and eventual replacement, well before the glass itself needs attention.
Climate exposure. Coastal salt air, freeze/thaw cycles, and constant direct sun all accelerate wear on hardware and seals compared to a sheltered, low-exposure rooftop.
A well-specified system with marine-grade hardware and proper drainage detailing can run decades with only routine maintenance. A system built with standard hardware and skipped drainage can show real problems within five to seven years, even if the glass itself looks brand new.
Glass, Metal, or Wood: Choosing the Right Rooftop Railing Material
Metal railings, typically aluminum or steel picket systems, cost less upfront and shrug off wind load without much engineering fuss. What they don’t do is preserve a view. If your rooftop deck exists partly because of what you can see from it, solid pickets or panels work against the entire point of the space.
Wood railings rarely make sense on a rooftop at all. Constant sun and moisture exposure warp and gray untreated wood within a few seasons, and wood offers no transparency advantage to offset that maintenance burden. It’s a better fit for ground-level decks with some tree cover than an exposed roof.
Glass splits the difference in a way neither alternative can match: it holds up structurally under the same code and wind-load framework as metal, while preserving the sightline that makes a rooftop deck worth building in the first place. The tradeoff is real. Glass costs more upfront than basic metal picket, and it demands more precise installation tolerances. But for a rooftop specifically, where the deck’s whole value proposition often rests on the view, that tradeoff tends to pay off over the life of the system.
If your priority is pure budget and the view doesn’t matter, metal remains the more economical call. If the view is why you built the deck, glass is the material built for that job.
UV, Weather, and Corrosion: What Rooftop Exposure Actually Does
Rooftops take a harder environmental beating than any other part of a house or building, and it shows up in specific, predictable ways.
UV exposure doesn’t damage the glass itself, tempered and laminated panels are essentially UV-stable, but it steadily degrades rubber gaskets, polymer seals, and any coated hardware finish. A gasket that looked fine at installation can turn brittle and crack within a few years of constant sun.
Weather cycling adds a second layer of stress. Freeze and thaw cycles push water into any gap at the base shoe or anchor interface, and that water expands when it freezes, which widens cracks and loosens anchors over repeated cycles. This is exactly why proper flashing and drainage detailing at the mounting point matters as much as the anchor bolt itself.

Corrosion prevention comes down to hardware choice and design detail together. Marine-grade 316 stainless resists salt and moisture far better than standard 304 stainless or coated aluminum, particularly in coastal zones. But even the best hardware fails early if water pools instead of draining, so the base shoe’s drainage channel deserves the same scrutiny as the fastener spec. A resource on glazing performance under exposure reinforces the same principle across window and door hardware: material grade and drainage design work together, not separately.
Balancing Openness and Durability on Rooftop Decks
The right rail height and glass type isn’t just a code question, it’s a design decision. Full frameless glass wins on view but demands the most engineering rigor. A slim top rail or partial framing trades a little transparency for real durability gains on tough sites.
For privacy without losing light, frosted or tinted panels beat curtains or screens. For glare, a matte cap rail cuts reflection more than people expect. And don’t treat the base shoe as separate from the deck’s drainage plan: water management at the rail base protects both the anchors and the surface beneath it.
— Fuanne
Get Your Rooftop Glass Railing Project Specified Right
Glassrailingstore skips the showroom markup and the guessing game on rooftop specs. You get straight access to the exact hardware a code-compliant rooftop system needs, without a contractor’s markup layered on top.

The 46" tempered glass panel covers a common rooftop guard height right out of the box, while the 90 degree connector and wall connector handle corner transitions and structural tie-ins that rooftop layouts frequently need. Square caprail straight connectors round out systems that call for a top rail on exposed sites. Every order comes with access to quote and customization support, so an engineer can confirm your wind-load spec before glass ships. Request a quote through Glassrailingstore and get your panel and hardware list built around your actual rooftop conditions, not a generic package.
Sources
Consult the IBC guarding provisions for height and load minimums, and Glassrailingstore’s building code compliance guide for permit specifics before finalizing your rooftop plan.
- International Building Code (IBC) — Chapter 10 / Guarding provisions
- Roof Terrace Glass Railing: Styles, Safety, and Installation – New England Metal Roof
- How to Install Frameless Glass Railings | Step-by-Step Guide
- Glass Railing Guide for U.S. Homeowners | DIY Luxury Deck & Balcony Solutions