

How Railings Shape Outdoor Aesthetics and Safety in 2026
Outdoor railings do two things at once: they keep people safe, and they define how a space looks and feels. A well-chosen railing system meets building codes requiring minimum height for commercial guardrails and baluster spacing tight enough to block small objects, while simultaneously acting as the visual backbone of a deck, patio, or garden overlook. The role of railings in outdoor aesthetics goes well beyond decoration.
- Safety first: Code-compliant height and spacing prevent falls on elevated surfaces.
- Visual rhythm: Balusters, cables, or glass panels create repeating patterns that give a space architectural character.
- Transparency control: Cable and frameless glass maximize open views; picket and woven aluminum panels anchor a space and add density.
- Integrated features: Built-in LED lighting, planters, and powder-coated color finishes extend a railing’s function into the evening and across seasons.
- Spatial definition: Railings act as outdoor walls, drawing boundaries without closing off the surrounding environment.
How Safety Standards Shape Outdoor Railing Design
Safety is not a constraint on design. It is the starting point. Every outdoor railing you install on an elevated deck, staircase, or commercial terrace must meet the International Building Code (IBC) guardrail requirements before any aesthetic decision matters.
The two most cited requirements are the 42-inch minimum height for commercial guardrails and the 4-inch sphere rule, which prohibits any opening in the infill large enough for a 4-inch sphere to pass through. Residential codes often allow shorter heights, typically requiring a minimum of 36 inches, but commercial and multi-family projects follow the higher 42-inch standard. Getting this wrong is not a design flaw. It is a liability.
Professional installation matters more than most homeowners expect. A railing that looks perfect on day one but wobbles after two winters is a safety failure. Working with a licensed installer, and checking your local jurisdiction’s amendments to the IBC, is the only way to be certain your system holds up. For a state-by-state breakdown of height requirements, Glassrailingstore’s railing height guide covers current residential and commercial thresholds across the U.S.
The Aesthetic Benefits of Railings in Outdoor Spaces
A railing is the most visible linear element on any deck or balcony. Choose the wrong one and it competes with the view, clashes with the architecture, or simply looks cheap. Choose the right one and it frames the space the way a good window frames a room.
Infill type drives most of the visual effect. Cable and frameless glass systems maximize transparency, letting the landscape read as one continuous plane. Vertical pickets and woven aluminum panels do the opposite: they establish rhythm, add visual weight, and anchor the railing to the architecture. Neither approach is universally better. The right choice depends on what you want people to see and feel when they stand at the edge of your space.
Pro Tip: On a property with a strong view, a high-transparency system like frameless glass or cable works best when the posts are minimal and the top rail is thin. A bulky post profile in front of a mountain or ocean view draws the eye to the hardware instead of the scenery.
Lighting and color finishes push the aesthetic further. Powder-coated aluminum in matte black or deep bronze reads as modern and intentional. Integrated LED strip lighting under a top rail or inside post caps turns a daytime railing into an evening feature. These are not add-ons. Designers treat integrated lighting and planters as primary tools for elevating a railing from a safety barrier to a defining element of the outdoor room.
Design insight: Overly minimalist railings in large commercial or public spaces can appear out of scale, sacrificing architectural coherence even when they meet transparency goals. Scale and proportion matter as much as material choice.
What Materials Work Best for Outdoor Railing Systems?
Material selection determines how a railing looks on day one and how it looks ten years later. The four most common options each bring a distinct set of trade-offs.
| Material | Aesthetic style | Maintenance | Durability | Code compliance |
|---|---|---|---|---|
| Aluminum (powder-coated) | Modern, clean lines; wide color range | Very low | High; corrosion-resistant | Meets IBC with correct spacing |
| Glass (tempered) | Minimalist, transparent; maximizes views | Low (periodic cleaning) | High with marine-grade hardware | Meets IBC; requires proper panel thickness |
| Cable | Industrial or coastal; open, airy feel | Low; periodic tensioning | High with stainless steel | Meets IBC with correct spacing |
| Woven aluminum panels | Architectural, textured; adds visual density | Very low | High; weather-resistant | Meets IBC with correct panel spec |
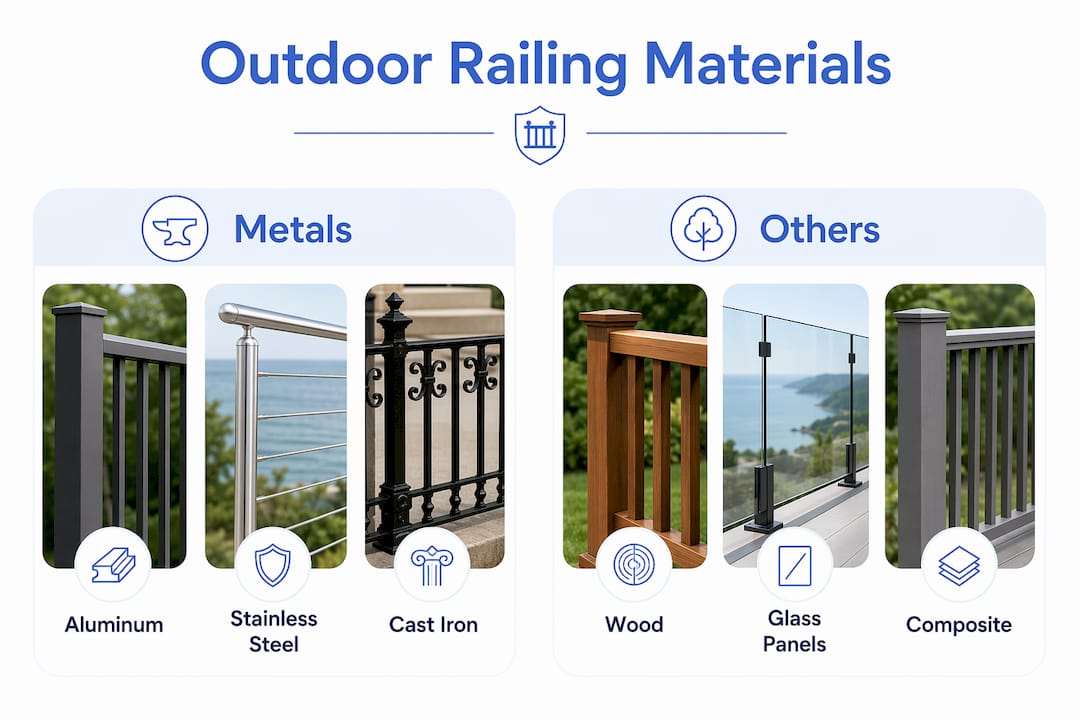
Aluminum is the most versatile starting point. It resists corrosion, accepts powder coating in virtually any color, and works in both residential and commercial settings. Glass delivers the cleanest visual result when views matter most. Glassrailingstore’s tempered glass panels are built to meet safety standards while keeping the sightline completely open. Cable suits coastal and contemporary homes where an open, airy profile fits the architecture.
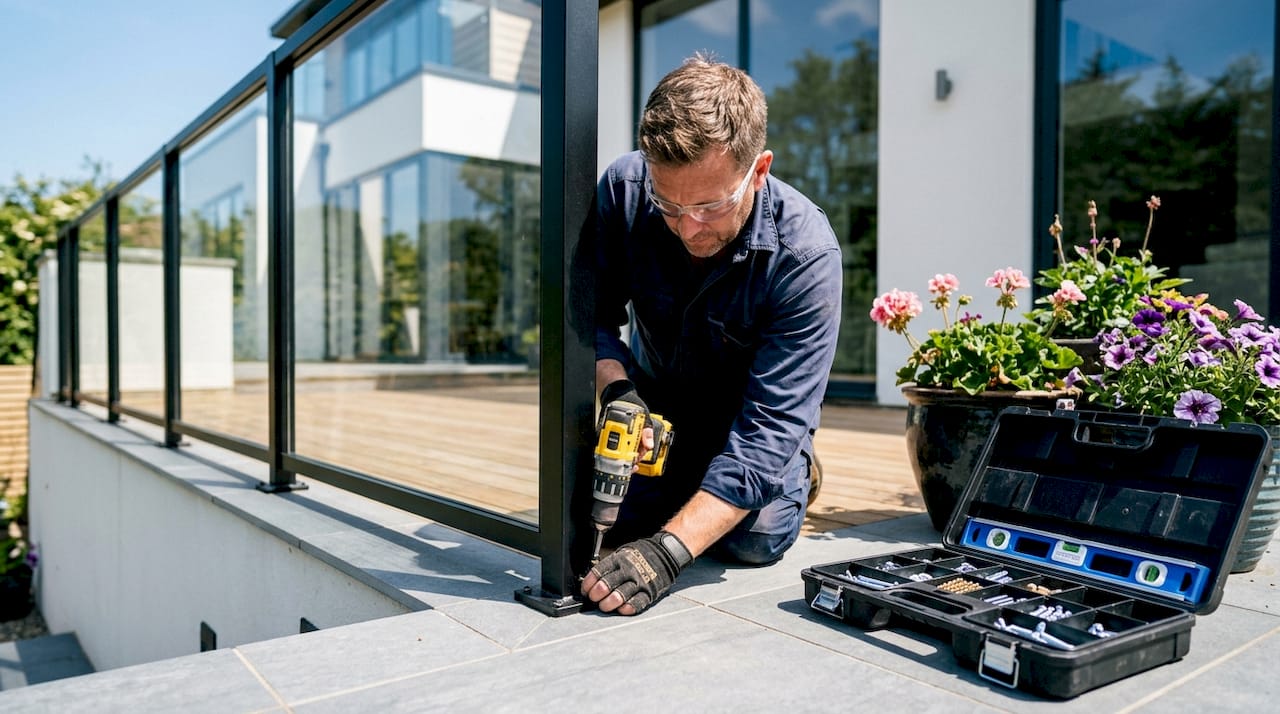
Mixed-material systems are increasingly common in 2026 builds. A powder-coated aluminum frame with glass infill, or a steel post with cable runs, combines the structural advantages of metal with the visual lightness of transparent infill. For a deeper look at how these combinations perform over time, Glassrailingstore’s modern handrail materials guide covers the leading options for 2026 builds.
How Railings Define and Structure Outdoor Spaces
Railings function as the architecture of outdoor spaces by defining boundaries and guiding movement without closing off the environment. Think of them as outdoor walls that let air and light pass through.
- Spatial boundaries: A railing marks where the deck ends and the yard begins, giving each zone a clear identity.
- Movement flow: In terraced gardens or multi-level decks, railings direct foot traffic along intended paths, reducing confusion in complex layouts.
- Visual rhythm: Repeating vertical pickets or horizontal cable runs create a cadence along a balcony edge that animates an otherwise flat surface.
- Curb appeal: From the street, a well-proportioned railing signals care and quality. It is often the first architectural detail a visitor notices on an elevated porch or deck.
- Scale and proportion: On large properties, a railing that is too thin or too transparent can look weak and fail to anchor the view or define space effectively. Matching the railing’s visual weight to the scale of the structure keeps the composition coherent.
A high-transparency system placed without regard for spatial anchoring can create a visual dead zone, where the railing neither frames the view nor defines the edge with any conviction. The fix is usually a stronger post profile, a more substantial top rail, or a denser infill in the lower section.
Design Innovations and Customization Trends for 2026
The most interesting outdoor railing projects in 2026 treat the railing as a design tool, not a code requirement to satisfy and forget.
- Integrated LED lighting: Strip lighting recessed into the underside of a top rail or inside post caps provides both safety at night and a warm ambient glow that extends outdoor living hours.
- Custom powder-coat colors: Beyond standard black and white, designers are specifying deep forest green, terracotta, and warm bronze finishes that tie the railing directly to the home’s exterior palette.
- Built-in planters and benches: A railing post that doubles as a planter bracket, or a bottom rail that supports a built-in bench, turns the perimeter of a deck into usable square footage.
- Mixed-material assemblies: Steel posts with glass infill, aluminum frames with cable runs, or wood cap rails over metal posts create bespoke combinations that no off-the-shelf system can replicate.
- Woven aluminum panels: These bring a textile-like texture to outdoor railings, adding visual density and a sculptural quality that solid or transparent infills cannot match.
- Minimal post profiles: Advances in hardware engineering mean posts can be thinner and mounting points smaller, keeping the structural elements nearly invisible against the view behind them.
Customization with powder coatings, mixed materials, and integrated lighting makes the railing integral to the building’s style rather than an accessory bolted on at the end of a project. For homeowners and designers who want to explore glass-specific options, Glassrailingstore’s glass railing channel infill guide covers the current range of panel and mounting configurations in detail.
The shift in thinking is straightforward: a railing that meets code but ignores design is a missed opportunity. Every linear foot of railing on a deck or patio is visible space. Treating it as a design element from the start, rather than a safety afterthought, is what separates a finished outdoor space from a truly considered one.
Key Takeaways
Outdoor railings that meet 2026 safety codes and integrate material, lighting, and spatial design choices deliver both fall protection and lasting architectural character.
| Point | Details |
|---|---|
| Code compliance is the baseline | Commercial guardrails require a minimum 42-inch height and must block a 4-inch sphere through any opening. Residential guardrails typically require a minimum height of 36 inches. |
| Infill type controls visual effect | Cable and glass maximize transparency; picket and woven aluminum panels add rhythm and visual weight. |
| Material choice drives longevity | Powder-coated aluminum, tempered glass, and stainless steel cable all resist outdoor conditions with minimal upkeep. |
| Railings structure outdoor space | They define boundaries, direct movement, and create visual rhythm without closing off the surrounding environment. |
| Customization transforms function | Integrated LED lighting, built-in planters, and mixed-material systems turn a safety barrier into a design feature. |
Recommended
- Modern Handrail Material Examples for 2026 Builds – The Glass Railing Store
- Deck Railing Glass: How to Balance Safety, Views, and Privacy in Outdo – The Glass Railing Store
- Why Architects Choose Glass Railings: Expert Insights And Trends – The Glass Railing Store
- Glass Railings vs. Traditional Railings – Choosing the Best Option – The Glass Railing Store