

What Is a Railing Planning Service for Outdoor Spaces
Most homeowners treat railing as the last checkbox on a deck project. Pick a style, bolt it on, done. That assumption is exactly what a railing planning service exists to correct. Understanding what is railing planning service means recognizing that railing is a structural, safety-critical component that needs to be designed into a project from the ground up, not retrofitted at the end. This guide explains what railing planning includes, why it matters, and how it changes project outcomes for homeowners, contractors, and property developers alike.
Table of Contents
- Key takeaways
- What a railing planning service actually is
- Design and safety standards that shape every plan
- Benefits of professional railing planning
- How planning connects to installation
- Common challenges and how planning addresses them
- My take on why railing planning changes everything
- How Glassrailingstore supports your railing planning
- FAQ
Key takeaways
| Point | Details |
|---|---|
| Railing is structural, not decorative | Treat railing as a load-bearing element integrated with deck framing from the start. |
| Code compliance is non-negotiable | Height, post spacing, and baluster gaps are defined by law and affect permitting. |
| Early planning prevents costly rework | Poor post placement becomes permanent, making late changes expensive to fix. |
| Professional planning future-proofs your deck | Adaptable attachment methods allow expansion without dismantling existing railings. |
| Technology improves planning accuracy | 3D and AR tools let clients visualize layouts before a single post is set. |
What a railing planning service actually is
A railing planning service is a professional design and coordination process that determines how a railing system integrates with a deck or outdoor structure before any materials are ordered or posts are set. It goes well beyond choosing a style. Railing systems designed with deck framing and traffic flow in mind perform better, look more consistent, and cost less to modify later.
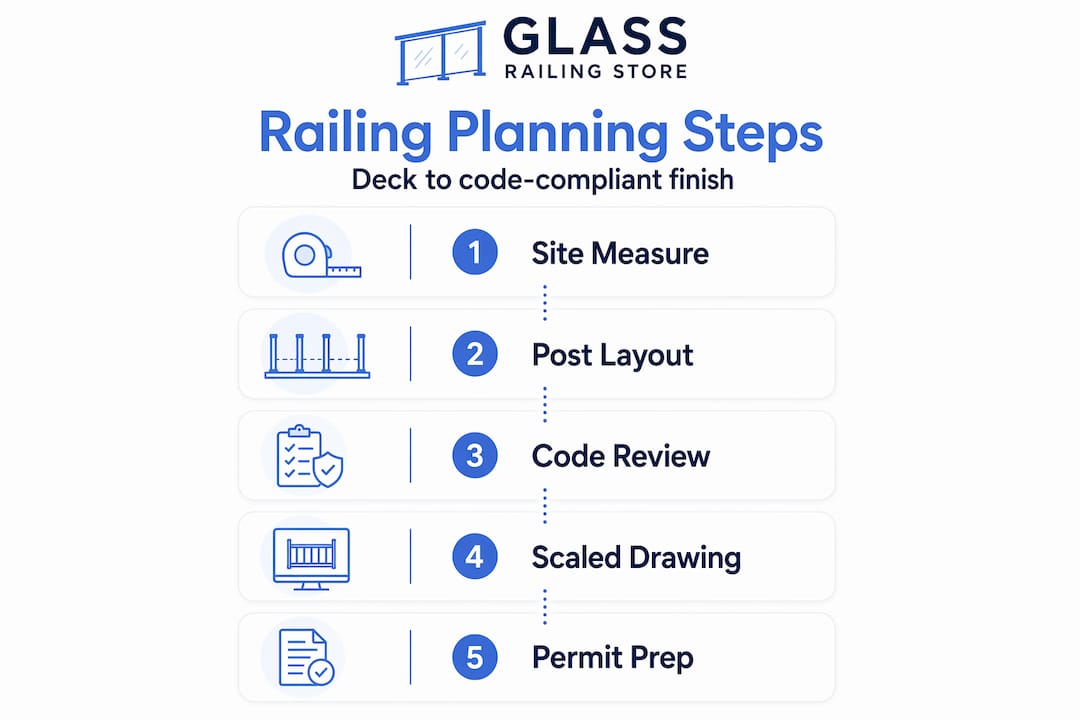
Here is what a railing planning service typically covers:
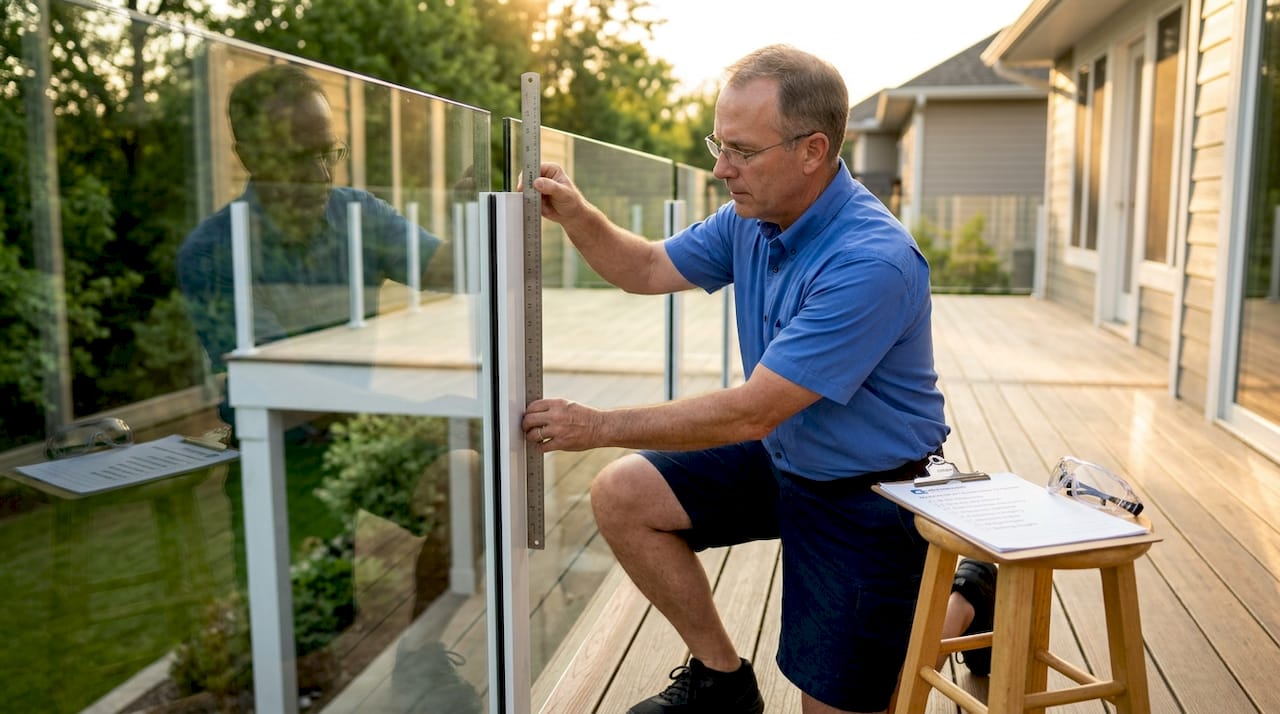
- Site assessment: Measuring the deck perimeter, identifying load points, and documenting existing framing conditions.
- Post layout design: Determining exact post locations based on structural requirements, not just even spacing.
- Connection details: Specifying how posts attach to the deck frame, whether surface-mounted, fascia-mounted, or core-drilled.
- Traffic flow analysis: Mapping how people move through the space so gate placement and opening widths work practically.
- Code review: Checking local building codes and flagging requirements for height, spacing, and load capacity.
- Permit documentation: Preparing drawings and specifications suitable for permit submission.
The railing design service also aligns post lines across multiple deck sections, which is something that gets overlooked on split-level decks or decks with stairs. Misaligned posts are one of the most common aesthetic complaints after installation, and they are entirely preventable with proper planning.
Pro Tip: Ask your planner to produce a scaled layout drawing showing post locations relative to deck joists. This single document prevents the majority of field conflicts during installation.
Design and safety standards that shape every plan
Railing planning does not happen in a vacuum. Building codes set hard limits that every design must respect, and ignoring them at the design stage creates expensive problems at inspection.
The key minimums most jurisdictions follow include:
- 36-inch minimum height for decks under 30 inches off the ground, and 42 inches for decks higher than that.
- Maximum 8-foot post spacing, which directly affects how many posts you need and where they fall relative to framing.
- Maximum 4-inch baluster gap, a standard designed to prevent young children from passing through.
Beyond those baseline numbers, code compliance drives post location, material selection, and installation method. A glass railing panel system, for example, has different structural demands than a traditional wood baluster system.
Material and load considerations
| Material | Maintenance level | Load capacity | Best application |
|---|---|---|---|
| Tempered glass | Low | High (engineered) | Decks, balconies, pool fences |
| Aluminum | Low | Medium | Multi-level residential |
| Wood | High | Medium | Traditional or rustic aesthetics |
| Stainless steel cable | Medium | Medium | Modern, view-preserving designs |
Load requirements matter more than most people realize. Posts must withstand a 200-pound lateral load at the top, which means the connection to the deck frame is just as critical as the post material itself. A planner accounts for this before you buy anything.
Local permitting processes also vary significantly by municipality. What passes in one county may require additional documentation or engineering stamps in the next. Professional railing planning includes navigating that variation so your project does not stall at the permit office.
Pro Tip: Always confirm whether your municipality requires an engineer’s stamp on glass railing drawings. Many do, and finding out after you submit wastes weeks.
Benefits of professional railing planning
Hiring a professional railing planning service is not an added expense. It is cost avoidance. Here is why that framing matters in practice.
-
Prevents structural rework. Posts become permanent structural elements once set. Move a post later and you are often looking at cutting out deck boards, reframing, and refinishing. Getting placement right the first time avoids all of that.
-
Streamlines permits. Professional planners produce code-compliant drawings that building departments recognize and process faster. A DIY sketch that misses a dimension can trigger multiple rounds of resubmission, each adding weeks to your timeline.
-
Supports future deck expansions. Removable railing sections and adaptable attachment methods allow you to expand the deck later without tearing out what you just installed. This is a planning decision, not a product decision, and it only gets made if someone thinks about it at the start.
-
Reduces material waste. Accurate post spacing and panel sizing from a proper layout means fewer cut-to-fit adjustments and less scrap material. On a project priced by linear footage, that efficiency adds up.
-
Improves long-term safety. A planner who understands load requirements, material aging, and exposure conditions designs a railing that holds up over years, not just at first inspection.
-
Protects property value. Unpermitted or non-compliant railings create disclosure problems when you sell. A professionally planned and permitted system eliminates that liability.
The insight that planning with future deck evolution in mind saves significant cost is not theoretical. It shows up in real project budgets when a homeowner who thought ahead skips the $4,000 demo-and-rebuild that their neighbor did not.
How planning connects to installation
A railing planning service does not end when the drawings are stamped. It directly sets up how smoothly the installation phase runs.
Here is how the process typically flows from plan to finished railing:
- Pre-construction coordination: The planner shares layout drawings with the deck contractor so framing accommodates post locations before decking boards go down.
- Supplier coordination: Material orders are based on the finalized layout, which reduces delays and minimizes back-orders on custom panel sizes.
- Inspection scheduling: The plan includes documentation needed at each inspection stage, so approvals move in sequence without holdups.
- Field adjustments: When something changes on-site (an unexpected beam location, a utility conflict), the planner updates the layout so the installer has current information.
Modern railing planning also uses 3D and AR design tools that let clients see the finished railing before installation begins. This is more than a visual exercise. It catches design conflicts early and helps clients make confident decisions about panel height, post finish, and hardware style.
| Planning phase | Key output | Who benefits |
|---|---|---|
| Site assessment | Measurement report | Contractor, supplier |
| Layout design | Scaled post placement drawing | Contractor, permit office |
| Code review | Compliance checklist | Owner, permit office |
| Pre-install coordination | Updated field drawings | Contractor |
| Post-install inspection | As-built documentation | Owner, municipality |
Installation quality is the factor that determines whether a railing performs well five years after it goes up. A plan that accounts for installer experience, assembly complexity, and pre-fabricated component availability reduces the margin for error considerably.
Common challenges and how planning addresses them
Even experienced contractors run into railing problems. Most of them trace back to planning gaps, not installation errors.
- Complex deck shapes. Curved decks, angled corners, and multi-level platforms all require custom post layouts and, in some cases, custom panel sizes. A planner dimensions these accurately in advance rather than letting the installer figure it out on-site.
- Balancing aesthetics with code. Clients often want minimal, low-profile railings. Some design preferences, like very short posts or wide baluster spacing, directly conflict with code. A planning service catches that conflict early and finds compliant alternatives that still achieve the desired look.
- Local regulation variations. What the International Residential Code sets as a minimum is often modified by local amendments. A planner who works in your region knows those local layers and builds them into the design from the start.
- Material compatibility. Mixing stainless steel hardware with aluminum framing or using incompatible sealants with glass panels creates corrosion and failure over time. A planning service specifies materials as a system, not as individual components.
Pro Tip: On multi-level decks, always confirm whether upper and lower railing runs share the same post spacing module. Mismatched spacing between levels is one of the most visually disruptive outcomes of ad hoc planning.
You can explore modern glass railing examples to see how professional planning translates into consistent, clean installations across complex deck shapes.
My take on why railing planning changes everything
I have reviewed enough outdoor construction projects to say this with confidence: the ones that go smoothly share one trait. Someone thought about the railing before the framing was done.
What I have seen repeatedly is that contractors and homeowners treat railing as a separate phase, something to figure out once the deck surface is laid. That sequencing is backwards. Once posts are set, they are essentially permanent. I have seen projects where a post landed directly over a joist intersection because no one mapped the framing in advance. Moving it meant pulling boards, sistering a joist, and redecking a section. The cost of that correction was three times what a proper planning consultation would have run.
What I find most interesting about professional railing planning is how it changes the way clients think about their outdoor space. When you start with use patterns and movement flows rather than just a product catalog, you end up with a railing that actually fits how people live on the deck. That sounds obvious, but it rarely happens without someone facilitating the conversation.
My advice to anyone starting a deck or balcony project: bring the railing planner in when you bring the deck designer in. Not after. The coordination dividend alone justifies it, and you will end up with a safer, more adaptable space that holds its value.
— Fuanne
How Glassrailingstore supports your railing planning

Glassrailingstore is built for exactly this kind of project. Whether you are a homeowner designing a backyard deck or a contractor managing multiple builds, the platform gives you access to engineering-tested glass railing systems that meet code requirements across jurisdictions. Every product in the catalog is backed by structural testing data, which makes it straightforward to include in permit documentation without extra engineering work.
You can review glass railing building codes directly on the site, then request a custom railing quote tailored to your layout, linear footage, and budget. The team also supports planning-stage questions, so you are not navigating material selection and code compliance alone.
FAQ
1. What does railing planning service include?
A railing planning service covers site measurement, post layout design, code compliance review, permit documentation, and coordination with contractors and suppliers. It ensures every component of the railing system is specified and positioned before installation begins.
2. Why is professional railing planning worth the cost?
Professional planning prevents structural rework from poor post placement, streamlines permit approvals, and designs for future deck expansions. The upfront cost is typically far less than the price of fixing a non-compliant or poorly positioned railing after installation.
3. What building codes affect railing design?
Most jurisdictions require a minimum railing height of 36 to 42 inches, maximum post spacing of 8 feet, and baluster gaps no wider than 4 inches. Posts must also resist a 200-pound lateral load at the top rail.
4. How does railing planning connect to installation?
Planning produces scaled drawings and specification documents that contractors use during framing and installation. This coordination reduces field conflicts, speeds up inspections, and minimizes material waste from mis-sized components.
5. Can railing planning help with future deck changes?
Yes. A professional planner can specify removable railing sections and adaptable post attachment methods that allow deck expansions later without demolishing the existing railing system.