

Commercial Entrance Railing Ideas for Business Owners
Commercial entrance railings are defined as fixed barrier systems installed at building entries to provide fall protection, guide pedestrian flow, and signal accessibility compliance. The best commercial entrance railing ideas serve two functions at once: they keep people safe and they shape the first impression your property makes. ADA standards, material durability, and architectural style all determine which system works for a given building. This article covers the top materials, design strategies, and installation considerations that property managers and business owners need to make a confident, code-compliant choice in 2026.
1. Top Commercial Entrance Railing Ideas by Material
The material you choose defines the railing’s lifespan, maintenance burden, and visual character. Each option suits a different environment and budget.
- Stainless steel: Standard for high-traffic indoor commercial spaces. It resists corrosion, handles heavy daily contact, and projects a clean, upscale look in lobbies and reception areas. Stainless steel suits upscale indoor spaces better than almost any other metal.
- Aluminum: Preferred choice for exterior applications. It is lightweight, naturally rust resistant, and performs well on outdoor stairs, ramps, and parking structures. Powder-coated aluminum also accepts virtually any color, which makes brand matching straightforward.
- Frameless glass panel systems: Deliver the most open, modern look available. They work especially well in contemporary lobbies and storefronts where unobstructed sightlines matter. Glassrailingstore supplies tempered glass panels and precision connectors designed specifically for these configurations.
- Wrought iron and structural steel: Suit industrial, loft, or heritage buildings. They are heavy, require periodic rust treatment, and carry a visual weight that reads as permanence and strength.
- Wood accents: Appear in boutique retail, hospitality, and upscale restaurant settings. Wood adds warmth but demands more maintenance than metal in high-traffic zones.
Pro Tip: Pair aluminum posts with tempered glass infill panels for exterior entrances. You get the rust resistance of aluminum with the visual openness of glass, and the combination meets most commercial building codes.
2. How to Meet ADA Safety Standards for Entryway Railings
ADA compliance is not optional for commercial properties. Non-compliance exposes you to fines and liability, and it signals to customers that accessibility was an afterthought.
ADA-compliant handrails must meet all of the following requirements:
- Height: The top of the gripping surface must sit 34–38 inches above the walking surface or stair nosing.
- Graspable profile: Circular profiles must measure 1.25–2 inches in diameter. Non-circular profiles must fit within a 2.25-inch maximum cross-section.
- Extensions: Handrails must extend at least 12 inches beyond the top and bottom of a stair run. This gives users a stable grip before and after the transition.
- Continuity: Railings must run without breaks along the full length of the stair or ramp. Interruptions in the gripping surface violate ADA requirements.
- Load capacity: The system must support a 250-pound concentrated load at any single point. This is a structural engineering requirement, not just a hardware spec.
- Ramp coverage: Building codes require continuous handrails on both sides of any ramp with a rise exceeding 6 inches. A single-side railing on a ramp is a code violation.
- Surface finish: The gripping surface must be non-slip. Brushed stainless steel and powder-coated aluminum both satisfy this requirement.
Non-compliance risks include fines and increased liability. That consequence alone justifies the cost of a professional compliance review before installation.
3. Design Strategies That Integrate Railings with Your Building’s Style
The railing system you install either reinforces your building’s architectural identity or fights against it. Alignment between railing design and building style is not a luxury consideration. It is a basic requirement of good commercial design.
Property managers should align railing design language with the building’s architectural style to maintain aesthetic coherence. A frameless glass system fits a contemporary glass-and-steel lobby. Wrought iron suits an industrial or loft aesthetic. Traditional brick buildings read better with painted steel or powder-coated aluminum in classic profiles.
- Finishes and color: Powder-coated steel and aluminum can be color-matched to brand palettes or interior themes. Matte black has become the dominant finish in modern commercial interiors because it reads as intentional and pairs with nearly every surface material.
- Mixed materials: Combining a steel or aluminum top rail with glass infill panels gives you structural confidence and visual lightness at the same time.
- Custom branding: Incorporating corporate logos and custom color schemes into handrail design subtly reinforces brand identity while meeting safety codes. Laser-cut logo panels and branded powder-coat colors are both practical options.
- Post and infill spacing: Post spacing of 4–6 feet and infill spacing of 3–4 inches maintains visual rhythm and satisfies building codes. Tighter spacing reads as heavier and more traditional. Wider spacing with glass infill reads as open and contemporary.
- Scale: Railing height and visual weight should match the architectural volume of the space. A spacious atrium needs a taller, more substantial railing to avoid looking undersized.
Pro Tip: Before finalizing a finish, request physical samples and hold them against your building’s exterior cladding or lobby flooring under natural light. Screen images and digital swatches rarely capture how a finish reads in context.
4. LED Integration and Modern Safety Features
LED-integrated handrails enhance nighttime visibility and add a contemporary look to entrances and pathways. This feature is gaining traction in safety-forward commercial spaces, particularly in hospitality, healthcare, and mixed-use developments. Recessed LED strips run inside hollow aluminum or stainless steel top rails, casting light downward along stair treads and ramp surfaces without adding glare. The result is a railing that performs a safety function after dark that a standard system cannot match. For properties with evening foot traffic, LED integration is worth budgeting from the start rather than retrofitting later.
5. Installation Considerations for Glass and Metal Systems
Precision matters more in commercial railing installation than in almost any other building trade. A misaligned post or an improperly set base plate creates both a safety risk and a code violation.
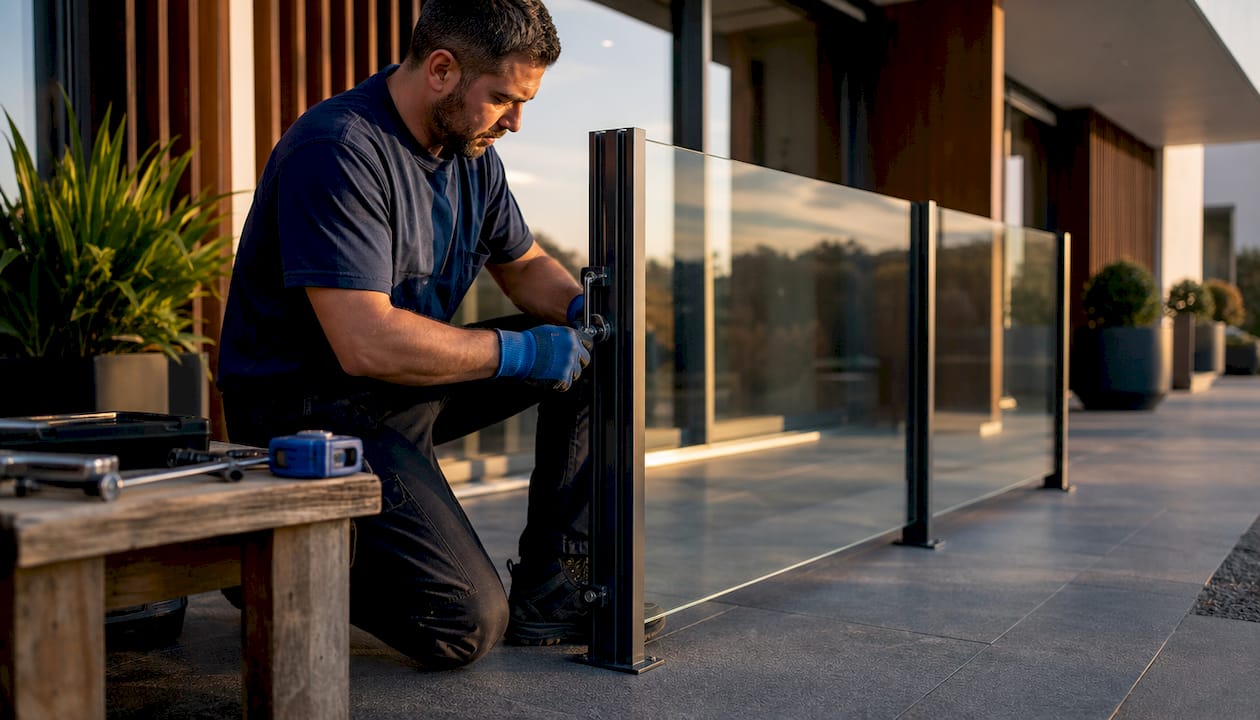
Frameless glass railings require precise substrate preparation. Even minor unevenness in the substrate can cause alignment problems and, in the worst cases, stress fractures in the glass. Professional engineering and precision manufacturing are non-negotiable for long-term safety and appearance. For business owners considering a DIY approach on glass systems, the risk of costly damage and installation delays is real.
Key installation factors to address before work begins:
- Substrate condition: Concrete must be fully cured and level. Steel substrates must be clean and free of mill scale before base plates are welded or bolted.
- Professional installation: Glass panel systems require a licensed installer with experience in commercial applications. The tolerances are tighter than residential work.
- Maintenance planning: Stainless steel needs periodic polishing to maintain its appearance. Aluminum needs little beyond cleaning. Wood requires annual sealing or staining in high-traffic areas.
- Weather exposure: Exterior systems need marine-grade hardware and UV-stable finishes. Standard interior hardware corrodes quickly in outdoor conditions.
- Inspection schedule: Commercial railings should be inspected at least once a year for loose fasteners, surface damage, and compliance with current code requirements.
Glassrailingstore offers glass railing design guidance and product resources that help property managers plan installations correctly from the start.
Key Takeaways
The most effective commercial entrance railing system combines ADA-compliant dimensions, durable materials matched to the environment, and a design language that reinforces the building’s architectural identity.
| Point | Details |
|---|---|
| ADA compliance is structural | Railings must support 250 lbs, sit 34–38 inches high, and extend 12 inches past stair ends. |
| Match material to environment | Use stainless steel indoors, aluminum outdoors, and tempered glass where sightlines matter. |
| Design reinforces brand | Powder-coat colors, custom logos, and finish choices all communicate brand identity through the railing. |
| Glass needs precision installation | Substrate preparation and professional installation are required to avoid alignment failures and glass damage. |
| Inspect annually | Regular inspections catch loose fasteners and code drift before they become liability issues. |
What I’ve Learned from Watching Commercial Railing Projects Go Wrong
Most railing failures I’ve seen in commercial settings share one root cause: the railing was treated as a late-stage finish item rather than an early-stage design decision. A property manager orders a system three weeks before opening, the installer finds the substrate is uneven, and suddenly the schedule and budget are both broken.
The projects that go right start with the railing spec in the schematic design phase. That is when you can coordinate substrate prep, structural blocking, and finish selections without paying change-order rates. It is also when you can confirm ADA compliance with your architect before the concrete is poured.
I’ve also seen business owners underestimate the long-term cost of low-budget systems. A powder-coated aluminum system from a quality supplier costs more upfront than a bare steel system from a discount source. But the bare steel system needs rust treatment within two years of outdoor exposure, and the labor cost of that maintenance erases the initial savings quickly.
My honest preference for most commercial entrances in 2026 is a frameless or semi-frameless glass system with aluminum or stainless steel hardware. It reads as current, it photographs well for marketing, and it holds its appearance with minimal maintenance. If you want to understand why architects favor glass railings for commercial spaces, the reasoning comes down to longevity, light transmission, and visual neutrality. Those three qualities age better than any trend-driven finish.
— Fuanne
Glass Railing Products Built for Commercial Entrances
Glassrailingstore carries the components that commercial entrance projects actually require, from tempered panels to precision connectors.

The 46-inch tempered glass panel from Glassrailingstore is sized for commercial entrance heights and manufactured to meet safety glass standards. For custom angles and configurations, the 90-degree connector and wall connector options give installers the hardware they need to build precise, code-compliant systems. Glassrailingstore also offers free shipping on orders over $3,000 and planning support for both DIY and professional installations. If your project involves stairs, the custom stair glass railing option covers that application directly.
FAQs
1. What height do commercial entrance railings need to be?
ADA-compliant handrails must be 34–38 inches above the walking surface. This range applies to both stairs and ramps in commercial settings.
2. What is the best material for outdoor business entrance railings?
Aluminum is the best material for outdoor commercial railings because it resists rust, handles weather exposure, and accepts powder-coat finishes for color matching. Stainless steel with marine-grade hardware is the premium alternative for coastal or high-humidity environments.
3. Do commercial railings need to be on both sides of a ramp?
Yes. Building codes require continuous handrails on both sides of any ramp with a rise exceeding 6 inches. A single-side railing on a commercial ramp is a code violation that creates liability exposure.
4. Can glass railings meet commercial safety standards?
Tempered glass panel systems meet commercial safety standards when installed with proper hardware and professional engineering. The glass must be tempered safety glass, and the mounting system must support the required load ratings.
5. How often should commercial entrance railings be inspected?
Commercial railings should be inspected at least once a year. Inspections should check for loose fasteners, surface corrosion, graspable profile integrity, and compliance with current local building codes.
Recommended
- Porch Glass Railing Ideas for Better Curb Appeal – The Glass Railing Store
- Glass Railings vs. Traditional Railings – Choosing the Best Option – The Glass Railing Store
- Glass Railings: Safe and Elegant Customization – The Glass Railing Store
- Deck Railing Glass: How to Balance Safety, Views, and Privacy in Outdo – The Glass Railing Store