

Get AHJ Approval First for Glass Railing Permits in the USA
Yes, in nearly every U.S. jurisdiction, and the trigger is simple: if the walking surface sits more than 30 inches above grade or the floor below, you need a guard, and that guard needs a permit. The three numbers to memorize before you talk to anyone at the building department: The minimum height for residential guards is around three feet, with commercial guards typically higher, and every piece of glass in that system must be laminated safety glazing that is fully tempered or heat-strengthened, with adequate documentation.
TL;DR:
- Most US jurisdictions require permit approval for glass railings when the walking surface exceeds 30 inches above the grade or floor below.
- Guard height regulations are 36 inches for residential projects and 42 inches for commercial areas, measured from the finished surface, with specific load resistance standards.
- Only laminated safety glass fully tempered or heat-strengthened that meets strict code standards qualifies, requiring documented proof of compliance prior to installation.
- Structural changes to an existing railing, such as height modifications or new load paths, almost always trigger permit requirements, even if the original did not.
- Securing written approval for exceptions like a laminated glass top rail is essential before ordering or fabricating all panels to avoid compliance issues.
Table of Contents
- Glass Railing Permit Requirements in the USA: When Do You Actually Need One
- The Height, Load, and Measurement Rules You Need to Know
- What Glass Actually Qualifies as Code-Compliant
- Do You Really Need a Top Rail on Glass Railings?
- What You Need to Submit for a Glass Railing Permit
- What Inspectors Actually Check, and Where Projects Fail
- Why Your State’s Rules Might Differ From the Baseline
- How Glassrailingstore Supports Compliance Documentation
- Get Permit-Ready Documentation Before You Order Glass
- A Closing Note on Getting This Right the First Time
- Sources
- FAQ
Glass Railing Permit Requirements in the USA: When Do You Actually Need One
The model-code trigger is a specific number, not a judgment call. The International Building Code and the International Residential Code both require a guard once a walking surface, deck, balcony, or landing sits more than 30 inches above the floor or grade below. Cross that line, and you’re building a life-safety component, not a decorative feature. That distinction is exactly why permitting glass railings gets treated differently than swapping out a screen door.
Not every railing job triggers a full permit review, though. A straightforward, like-for-like replacement using the same height, same anchorage, and same glass specification sometimes skirts by with a lighter review in certain cities. But the moment you change the height, alter how the panels attach to the deck framing, switch from a wood system to structural glass, or add new load paths, you’re in permit territory. Industry guidance on railing permits confirms that structural or anchorage changes almost universally require a permit, even when the original railing never had one.
If you live in a condo or a building with an HOA, plan for two approval tracks running at the same time:
- The municipal building department, which cares about code compliance and life safety
- The association’s architectural review board, which cares about appearance, uniformity, and sometimes liability insurance requirements
Start both applications early. Association boards often meet monthly, and waiting on a design committee can add more delay to your project than the city’s plan review does.
The Height, Load, and Measurement Rules You Need to Know
Height gets measured from the finished walking surface to the top of the guard, not from the subfloor and not from an angle. Residential projects under the IRC need 36 inches; commercial and multifamily common areas under the IBC need 42 inches. Get the measurement point wrong and you’ll fail inspection even if your math on the panel height was correct.
By the numbers: Guards must resist a uniform load of 50 pounds per linear foot along the top rail, plus a concentrated load of 200 pounds applied at any single point, per IBC Section 1607.8 and 2407.1.1. Glass components are typically designed with a safety factor of four against these loads.
That factor of four is not decorative caution. It’s a deliberate cushion baked into structural glass design, since a broken guard at height carries fall risk that a broken window doesn’t. Higher design loads apply in specific conditions: assembly occupancies with dense crowds (think rooftop bars or stadium concourses), and high-wind coastal regions where the local amendment stacks wind pressure calculations on top of the baseline occupant load. If your project sits in either category, budget extra time for the engineer’s load calculations before you finalize panel dimensions.
What Glass Actually Qualifies as Code-Compliant
Not all tempered glass is guard-rated glass. Code requires laminated safety glazing, and that laminated layer has to be either fully tempered or heat-strengthened, not annealed. IBC Chapter 24 sets minimum nominal thickness at 1/4 inch (6.4 mm) for most guard applications, though taller spans or higher load conditions can push that spec up.
Here’s what an inspector or plans examiner will actually want to see as proof, not just take your word for:
- Compliance with CPSC 16 CFR Part 1201 Category II or ANSI Z97.1 Class A safety glazing standards
- Manufacturer test data referencing ASTM E2353 and ASTM E2358, the two standards that govern static strength, impact resistance, and post-breakage retention for glass railing assemblies
- An ICC-ES evaluation report or equivalent third-party certification tying the specific product to code compliance
- Permanent labeling on the glass, or a manufacturer certificate if the label was removed during fabrication or installation
That labeling point trips people up constantly. Laminated glass can be accepted without a permanent physical label if the supplier provides a certificate, according to glass industry code guidance, but you need that paperwork in hand before inspection day, not requested after a failed walk-through.
Do You Really Need a Top Rail on Glass Railings?
Structural glass balusters, the kind held by standoffs or a base shoe with no separate framing, normally need a top rail or caprail running the full length of the system. That rail exists purely for redundancy: if one panel cracks, the rail keeps the whole run from collapsing.
There’s one exception worth knowing about, and it can save real money on hardware:
- Laminated glass, fully tested to ASTM E2353, that demonstrably retains its fragments after breakage may qualify for a top-rail exemption
- The building official has to approve that exemption in writing before you fabricate anything
- Expect the AHJ to ask for the ASTM E2353 test report, an ICC-ES evaluation, and manufacturer data showing post-breakage retention performance
Pro Tip: Get the caprail exemption approved in writing during plan review, not verbally at a pre-construction meeting. Verbal approvals don’t survive a change in inspector, and custom laminated panels ordered without a caprail cannot be retrofitted with one cheaply if the final inspector disagrees with what the plans examiner told you.
An evaluation report from the manufacturer is the single most useful document in this conversation, because it puts the burden of proof on tested data instead of an inspector’s personal comfort level with uncapped glass.
What You Need to Submit for a Glass Railing Permit
Most jurisdictions want a fairly consistent packet: a site plan showing the railing’s location, elevation drawings, railing detail drawings covering attachment method and baluster spacing, manufacturer product data sheets, and framing or backing details showing what the posts anchor into.
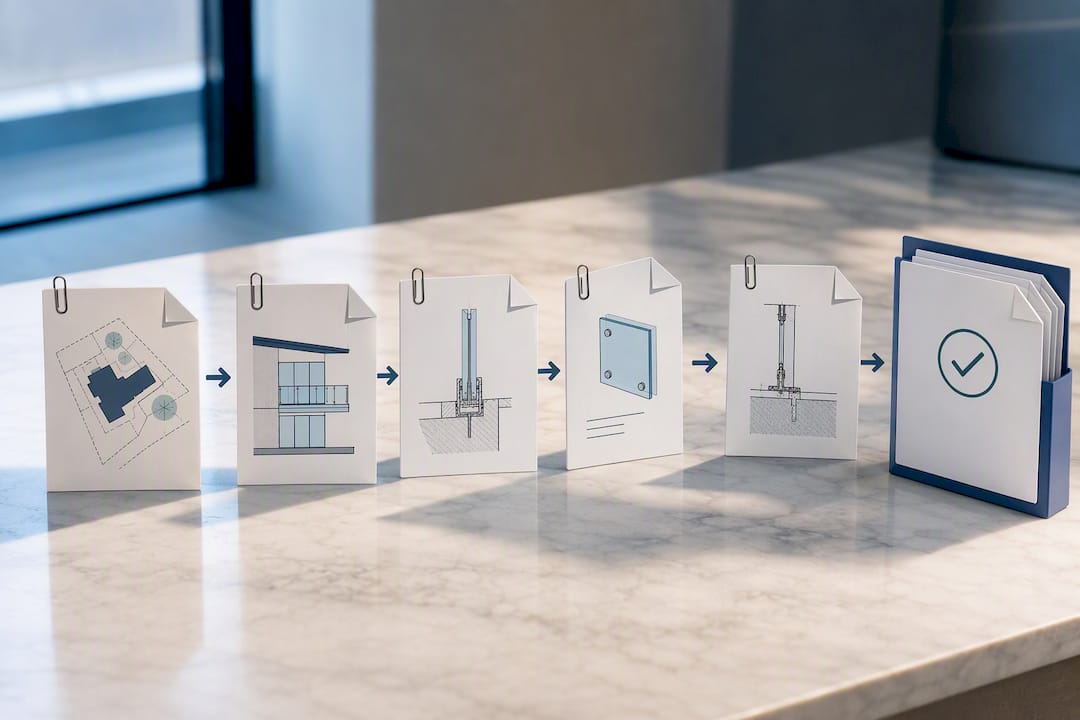
Sealed engineering enters the picture for anything beyond a straightforward residential deck: long spans, rooftop amenity decks, pool enclosures near structural edges, or any system that changes how loads transfer into the building. Plan check in those cases usually means stamped drawings from a licensed engineer, and that step alone can add weeks.
Keep this timeline reality in mind:
- Plan review windows vary widely by department, from a few days in small towns to several weeks in busy metro building departments
- Inspection scheduling adds more lead time on top of review, especially in peak building season (spring and summer)
- Never order custom laminated panels before plan approval. Fabrication is not reversible, and a practical risk homeowners underestimate is discovering the AHJ wants a top rail or a different anchor pattern after the glass is already cut
What Inspectors Actually Check, and Where Projects Fail
Inspectors walk a fairly predictable checklist: guard height at the correct measurement point, opening sizes between balusters, anchorage type and blocking behind the mounting surface, glass labeling or certification, and handrail graspability on stairs where a separate handrail is required.
The failures repeat across projects for the same handful of reasons:
- Missing or inadequate blocking behind the wall or deck framing where posts anchor
- Wrong anchor type, or anchors that don’t meet the embedment depth the manufacturer specifies
- No test documentation on site for the glass, leaving the inspector nothing to verify against
- Height measured incorrectly, or baluster spacing that exceeds the allowable opening
Before the inspector shows up, have manufacturer spec sheets physically on site, photos of the reinforcement or blocking taken during framing (before it got covered up), and any stamped engineering drawings in hand. A wall connector that isn’t rated for the load it’s carrying is one of the fastest ways to fail anchorage inspection, and it’s an easy thing to verify before the inspector ever climbs the ladder.
Why Your State’s Rules Might Differ From the Baseline
Model codes are written by the ICC, but no state or city adopts them automatically. Each jurisdiction picks an edition, sometimes years behind the current IBC release, and layers on its own amendments. California is a good example: the California Building Code adapts IBC Chapter 24 with amendments that affect height requirements and inspection practice in ways that differ from a straight IBC read.
Coastal jurisdictions frequently add windborne-debris requirements that change glass specification entirely. Some cities mandate extra inspection stages for multifamily buildings that a single-family permit never sees. Before you spec anything, check your local building department’s website for the adopted code edition, call the plans counter directly, and get written clarification on any exception, especially uncapped laminated panels, rather than relying on what a contractor two towns over says applies to you.
How Glassrailingstore Supports Compliance Documentation
We supply tempered and laminated glass panels along with the hardware, detail drawings, and product data sheets that plan reviewers ask to see. Requesting a documentation and quote package before ordering custom laminated panels gives you the spec sheets and connector details an AHJ typically wants, without the wasted fabrication cost of guessing wrong on anchorage or thickness.
Get Permit-Ready Documentation Before You Order Glass
Our service offers a direct-order alternative to waiting on a fabricator’s quote cycle. Customers receive spec sheets, connector details, and panel documentation built into the ordering process, helping to avoid chasing paperwork after the fact when a plans examiner asks for proof.

If you’re spec’ing a residential deck, start with a 46-inch tempered glass panel, one of the most common sizes for standard guard heights, and pair it with the correct anchorage. For framed or semi-frameless systems, a 90-degree connector or a 180-degree connector handles most corner and straight-run configurations, and square caprail straight connectors cover the top-rail requirement discussed above when your AHJ doesn’t grant the laminated exception. One more reminder worth repeating: never fabricate uncapped laminated panels until the building official has approved that exception in writing. Request a documentation package and quote before you finalize your order, and you’ll walk into plan review with exactly what the examiner is going to ask for.
A Closing Note on Getting This Right the First Time
The code numbers in this article are the easy part. Where projects actually go sideways is the gap between what a homeowner assumes the AHJ will accept and what that specific plans examiner writes down on approval. Get that exception, especially the laminated caprail exemption, confirmed in writing before you order anything irreversible. Bring in a contractor or engineer early. It costs less than a rejected inspection and a reorder.
— Fuanne
Sources
- Glass Magazine — Code Q&A: Glass railings & guards
- ASTM E2353 — Standard Test Methods for Performance of Glass in Permanent Glass Railing Systems, Guards & Balustrades
- IBC 2024
Also worth a look: this American building code overview breaks down how these sections apply specifically to glass railing selection.
FAQs
1. Do you need a permit to put up a railing?
Generally yes, if the walking surface is more than 30 inches above grade or the floor below, since that height triggers the guard requirement under the IBC and IRC. Simple like-for-like replacements sometimes qualify for lighter review, but structural or anchorage changes almost always need a permit.
2. What is the minimum height required for a glass railing in a residential building?
The IRC sets residential guard height at 36 inches, measured from the finished walking surface to the top of the guard. Commercial and multifamily common areas fall under the IBC at 42 inches.
3. What is the 4 ball rule for railing?
There’s no “4 ball rule” recognized in the IBC or IRC guard provisions; that phrasing doesn’t correspond to a standard code term for glass or bar railings. Openings in guards are instead governed by specific dimensional limits in local code, so check your jurisdiction’s adopted opening-size requirements directly with the building department.
4. Is a 2x4 considered a graspable handrail?
A flat 2x4 generally does not meet the graspability profile that code requires for handrails on stairs, since most codes specify a circular cross-section within a certain diameter range or a specific perimeter and cross-section dimension for non-circular shapes. Handrail graspability is a separate requirement from guard height and applies specifically where stairs need a handhold, not to the glass guard itself.
5. Does laminated glass need a top rail?
Not always. Laminated glass tested to ASTM E2353 that demonstrably retains fragments after breakage can qualify for a top-rail exemption, but only with written approval from the building official before fabrication.