

Glass Railing Safety: 3 Checks Homeowners Must Verify
Yes, glass railings are safe when they use the correct safety glass, get anchored to a structural substrate, and meet local building codes. The three factors that make or break that safety are glass type (laminated versus tempered), the quality of the anchoring system, and code compliance for height and load. Frameless designs demand tighter engineering than framed ones, since the glass itself carries more of the structural burden.
TL;DR:
- Laminated glass is preferred over tempered because it maintains its barrier function after breakage, reducing the risk of falls.
- Guards must meet specific height, load, and anchoring standards, with codes requiring 36 to 42 inches in height and resistance to 50 pounds per linear foot and 200 pounds concentrated loads.
- Frameless systems rely heavily on thicker laminated panels and precise engineering, while framed systems distribute loads across posts and rails, easing material requirements.
- Proper anchoring into structural framing with verified depth and corrosion-resistant fasteners is critical to prevent failures, especially on moving wood substrates.
- Regular inspections of sealant, fasteners, and glass edges every 3 to 5 years are essential for long-term safety and durability.
Table of Contents
- What “Safety Glass” Means: Tempered vs. Laminated and Why It Matters
- Codes and Load Requirements Every Homeowner Should Check
- Frameless vs. Framed: Strengths, Tradeoffs, and When to Choose Each
- Installation and Anchoring: The Hidden Safety Details Installers Must Get Right
- Maintenance, Inspections, and Lifespan: How to Keep a Glass Railing Safe for Years
- Risks, Disadvantages, and When Glass Railing May Not Be Right
- Practical, Expert-Backed Planning Tips
- Why We Recommend Safety-First Decisions for Glass Railings
- How Glassrailingstore Can Help You Build It Right
- Sources
What “Safety Glass” Means: Tempered vs. Laminated and Why It Matters
Not all safety glass behaves the same way once it breaks, and that difference determines whether a railing stays functional after an impact. When comparing tempered vs. laminated glass, the key distinction is what happens after breakage. Tempered glass is heat treated to shatter into small, blunt pieces rather than jagged shards, but once it fails, the whole panel is gone. Laminated glass sandwiches a plastic interlayer between two glass sheets, so cracked fragments stay bonded to that interlayer instead of falling away.
That distinction is why building codes have shifted toward laminated assemblies for guard applications. The 2015 IBC update pushed many projects toward laminated glass, specifically because laminated panels keep the barrier intact even after breakage, closing the gap that a single shattered tempered pane leaves behind. Tempered glass shatters into small blunt pieces, while laminated glass holds its fragments in place, which is exactly why so many suppliers now default to laminated-tempered combinations for guards.
For homeowners pricing a project, thickness quotes typically fall into a few common ranges:
- Framed systems: often 3/8 inch monolithic tempered glass, since the frame shares the structural load.
- Frameless base-shoe systems: commonly 1/2 inch to 9/16 inch laminated glass.
- Frameless stand-off systems: frequently 5/8 inch to 3/4 inch laminated glass, given the higher cantilever stress.
Codes and Load Requirements Every Homeowner Should Check
Guard height minimums are not universal, and mixing them up is a common quoting mistake. Residential decks under the IRC typically require a 36-inch guard height, while the IBC calls for 42 inches on many commercial and some residential applications. That six inch gap matters because it changes panel size, hardware spacing, and sometimes the whole structural calculation.
The numbers to verify on any quote: guards must resist a 50 pound per linear foot uniform load and a 200 pound concentrated load applied at any point, according to common code tables cited in glass railing guides. A railing that can’t demonstrate those numbers on paper shouldn’t pass inspection.
Ask any supplier or engineer to reference these standards directly:
- IBC 2407 (structural glass baluster panels)
- ASTM E2358 and E2353 (structural performance test methods)
- ANSI Z97.1 (safety glazing materials)
- CPSC 16 CFR Part 1201 (safety standard for architectural glazing)
Glassrailingstore’s building code compliance guide breaks these standards down by jurisdiction, which is worth a look before you finalize a design.
Frameless vs. Framed: Strengths, Tradeoffs, and When to Choose Each
When comparing frameless vs. framed glass railing systems, the main difference is how the structure transfers loads. Framed systems spread load across a top rail, posts, and sometimes a bottom channel, so the glass itself is doing less structural work. Frameless systems put nearly all of that load on the glass and its base connection, whether that’s a base-shoe channel embedded in the deck or stand-off hardware bolted through the panel face.
That structural reality drives material choice. Frameless designs typically require thicker laminated panels and closer engineering review, since there’s no post or top rail to catch a failing panel. Framed and semi-frameless systems, by contrast, often tolerate thinner glass because the frame carries part of the wind and impact load.
Maintenance differs too:
- Frameless systems need regular checks on base-shoe gaskets, sealant, and stand-off torque.
- Framed systems need checks on post connections, top-rail fasteners, and infill clips.
- Semi-frameless systems, which use a top and bottom rail without vertical posts, split the difference on both cost and inspection points.
Installation and Anchoring: The Hidden Safety Details Installers Must Get Right
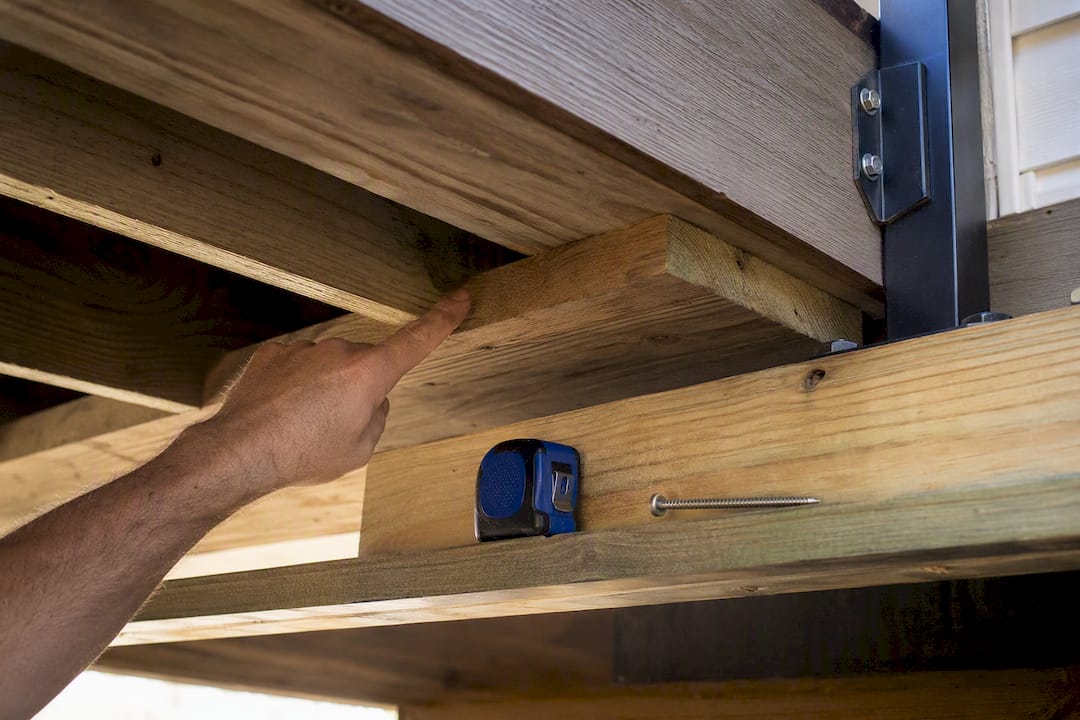
Most glass railing failures trace back to what’s underneath the glass, not the glass itself. A properly engineered system is safe, and unsafe installations usually share one root cause: anchoring into something that wasn’t built to hold a structural guard.
- Confirm the mounting point ties into structural framing or verified blocking, never into thin fascia boards or deck decking alone.
- Check anchor embedment depth and edge distances against the manufacturer’s engineering specs, not a generic bolt pattern.
- Choose base shoes or stand-offs rated for the panel’s height and exposure, and confirm all fasteners are corrosion-resistant stainless steel.
- Verify drainage paths and weep holes so water doesn’t pool against hardware or sealant joints.
Installing structural glass directly onto a moving timber subframe without proper blocking is a frequent cause of later loosening and stress fractures, since wood expands, contracts, and eventually decays in ways glass and steel don’t.
Pro Tip: Ask your installer to show you the blocking or structural connection before the glass goes in. If they can’t point to it on the framing, that’s your moment to stop and ask questions, not after the panels are set.
Maintenance, Inspections, and Lifespan: How to Keep a Glass Railing Safe for Years
A safe railing on installation day doesn’t stay safe without upkeep. Check these on a routine basis:
- Sealant condition around base shoes and posts, looking for cracking or separation.
- Fastener tightness, especially at stand-off connections exposed to wind and temperature swings.
- Chips or cracks at panel edges, which are the most vulnerable point on any glass railing.
- Any visible movement or flex when you press on the top rail.
Freeze-thaw cycles and UV exposure degrade hardware and sealant faster than they affect the glass itself, so plan on resealing every 3 to 5 years in exposed climates. Never drill into or modify tempered glass; doing so voids the manufacturer’s certification and can cause spontaneous shattering. Schedule an annual check, plus an extra look after major storms or any deck work that involved drilling near the railing base.
Pro Tip: A property maintenance checklist approach works well here: log each inspection date and finding so you have a record if a warranty claim or resale inspection ever comes up.
Risks, Disadvantages, and When Glass Railing May Not Be Right
Glass railing isn’t the right call for every site. Weigh these realistic downsides before committing:
- Edge damage from impact is the most common failure point, and laminated glass reduces the risk of a full breach even when it happens.
- Existing timber-frame decks with visible movement need reinforcement or a different substrate before glass goes in.
- Sites with extreme wind or snow loads need a design engineer to run project-specific calculations, not a stock catalog panel.
- Heavy planters or fixtures hung on the top rail add loads the original engineering may not have accounted for.
Practical, Expert-Backed Planning Tips
Getting a safe glass railing built comes down to what you ask for before construction starts, not what you inspect afterward.
- Request stamped engineering drawings for any frameless design, especially stand-off systems on elevated decks.
- Ask suppliers for glass certification documents and the load calculations behind their panel specs.
- Get maintenance responsibilities, warranty terms, and replacement policy in writing before signing a contract.
- Confirm your installer references ASTM and ANSI standards by name, not just “code compliant” language with no citation.
Glassrailingstore’s inspection checklist guide lists the exact points a building inspector will look for, which is worth reviewing before your project ever gets scheduled for inspection.
Why We Recommend Safety-First Decisions for Glass Railings
Glass railings sell on the view, but the view is never the engineering question. A panel spec’d for looks instead of load ratings is a liability waiting for the wrong storm or the wrong shove. Talk to your installer and local building department before you fall in love with a design, not after the glass is ordered. Every planning conversation should start with the code numbers, not the finish options. Glassrailingstore’s code guides and inspection checklist exist for exactly that reason: to keep the aesthetic decision and the structural decision working together instead of against each other.
— Fuanne
How Glassrailingstore Can Help You Build It Right
The website supplies tempered and laminated panels, marine-grade stainless hardware, and connectors that make code-compliant installation possible, without guessing at specs from a generic catalog. Every panel and connector on the site is built to pair with the load and height requirements covered above, whether you’re speccing a corner connection or a straight run of caprail.

If you’re planning a frameless deck railing, the 46-inch tempered glass panel is a common starting point for residential IBC-height applications, and it pairs with hardware like the 90 degree connector for corner runs or the wall connector for anchored end posts. Request a quote, review the code compliance guide, or reach out to planning support before you finalize panel sizes. Getting the spec right before ordering saves a return shipment and a second inspection.
Sources
- News Analysis: Railings January 2026
- Glass Railings for Decks & Balconies: Safety, Code & Installation Guide (2026)