

Straight Staircase: Design Ideas, Specs, and Costs
A straight staircase is a single uninterrupted flight of steps with no turns, winders, or landings between floors. Choose it when you have a typical horizontal run available and want the lowest-cost, fastest-to-install option on the market. Under the International Residential Code, a landing is required once a flight exceeds a certain vertical rise or number of risers — so most standard single-story runs stay comfortably within that limit. For glass railing options and installation resources that pair well with straight runs, Glassrailingstore is a practical starting point.
Table of Contents
- What are the real pros and cons of straight stairs?
- Which straight-stair styles actually look good?
- What materials and railings work best on a straight run?
- What dimensions and codes govern a straight staircase?
- How much does a straight staircase cost, and how long does it take?
- How do straight stairs handle safety and accessibility?
- Should you hire a contractor, a stair specialist, or buy a kit?
- Where do you find straight-staircase inspiration that actually helps?
- How do you install and maintain glass railings on a straight staircase?
- Key Takeaways
- The design trade-off nobody talks about enough
- Glass railings for your straight staircase, ready to order
- Useful sources and further reading
What Are the Real Pros and Cons of Straight Stairs?
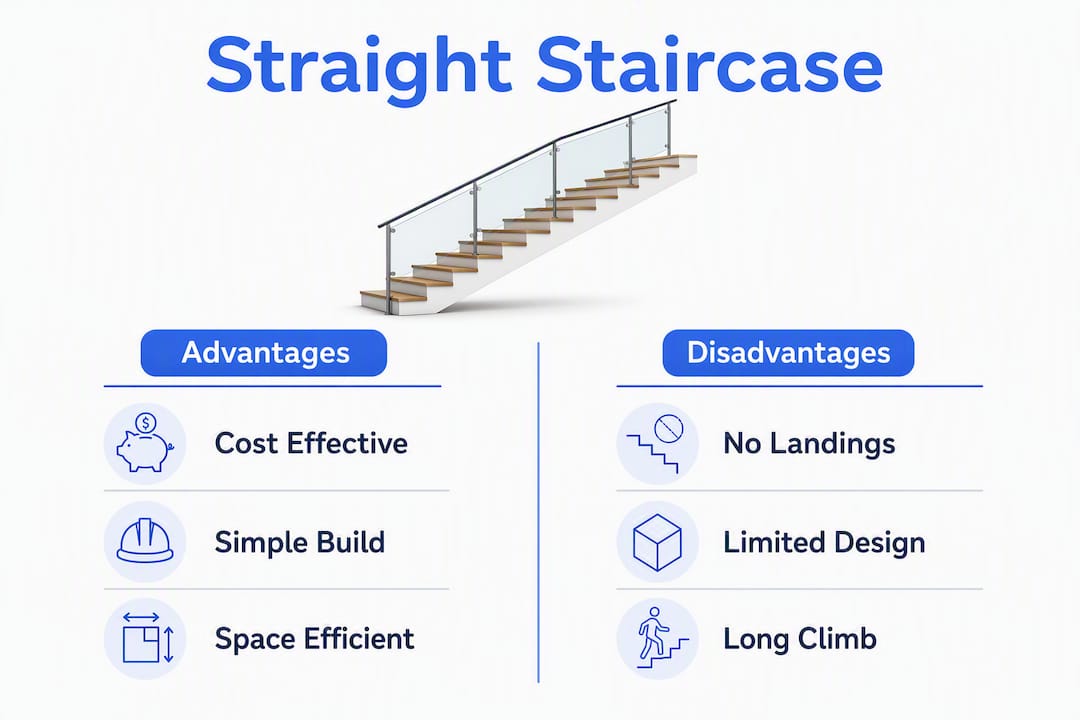
Straight stairs win on key fronts: cost, construction simplicity, and long-term flexibility.
Advantages:
- Lowest fabrication cost. No curved stringers, no winders, no compound angles. A framing crew can rough in a straight run in a day.
- Simpler furniture handling. Moving a sofa or a mattress up a straight flight beats negotiating a switchback every time.
- Predictable geometry for stair lifts. Because the run is linear, retrofitting a stair lift later is straightforward. Straight stair geometry is the safest long-term choice for aging-in-place upgrades like stair lifts and future tread modifications.
- Glass panel compatibility. Rectangular panels fit straight runs without custom fabrication, which keeps both cost and lead time down.
- Easier code compliance. One continuous run with consistent riser and tread dimensions is simpler to inspect than a multi-flight layout.
Disadvantages:
- Large linear footprint. A standard single-flight run needs a relatively large horizontal space, which can be a real constraint in compact floor plans.
- Potential institutional look. Without design upgrades, a plain boxed-stringer run can feel more like a school hallway than a home.
- No built-in privacy break. A straight run is fully visible from both floors, which some homeowners find less desirable in open-plan layouts.
- Not suited to multi-story continuous rises. Once you exceed 16 risers, code requires a landing, which effectively splits the run into two flights.
When to avoid it: Tight square footage, multi-story continuous climbs, or floor plans where the stair needs to turn to reach the destination.
Pro Tip: To avoid the institutional look, combine open risers with a frameless glass railing and wide-plank hardwood treads. That combination reads as architectural rather than utilitarian, and it costs far less than a curved stair to achieve.
Which Straight-Stair Styles Actually Look Good?
The geometry is fixed, but the visual character varies enormously depending on how the structure is expressed.
Floating Straight Staircase
The treads appear to cantilever from a single steel stringer or from the wall itself, with no visible support beneath. This is the style most associated with modern open-plan homes. It reads light and sculptural, and it works especially well in double-height foyers where the underside of the stair is visible. Pair it with tempered glass panels and a continuous caprail for the cleanest result.
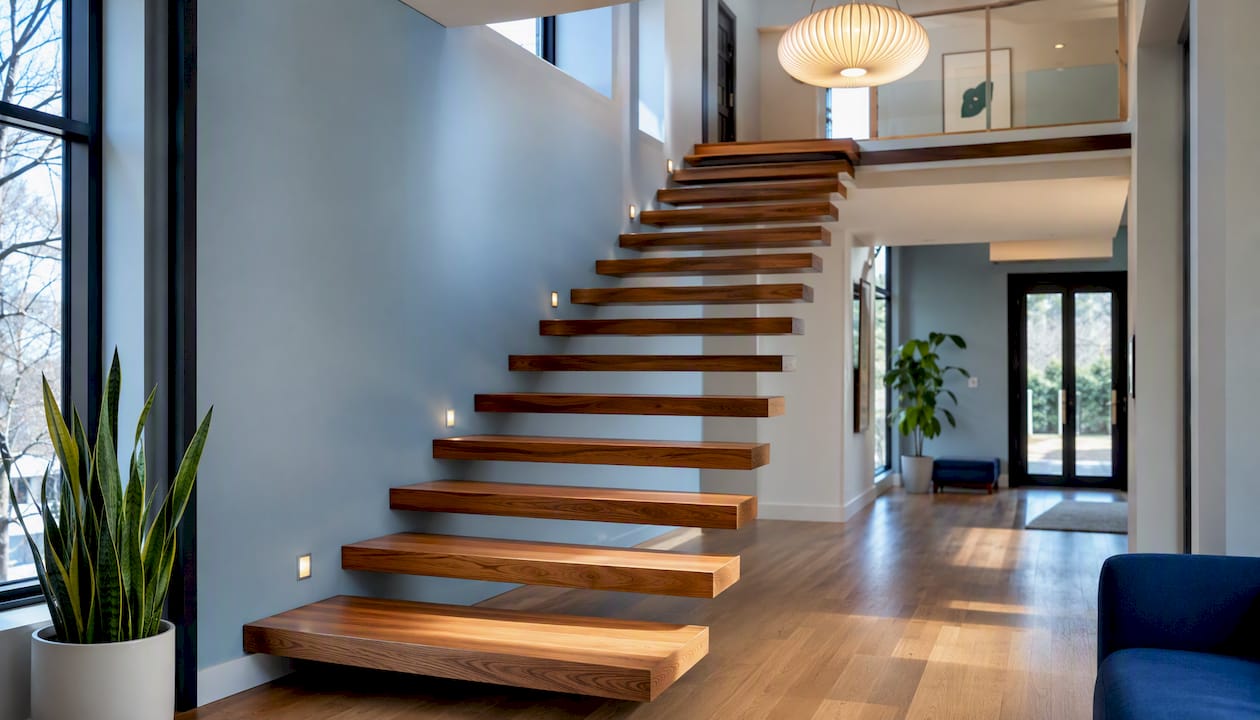
Open Riser
Removing the riser board between treads lets light pass through the stair and visually reduces its mass. Open risers work in lofts, basements converted to living space, and any room where you want the stair to feel less like a wall. The trade-off: building codes in most jurisdictions require that a 4-inch sphere cannot pass through any opening, so tread spacing has limits.
Single Stringer vs. Boxed Stringer
A single center stringer (also called a mono-stringer) is the structural choice behind most floating designs. It concentrates load at the center and leaves the sides of each tread exposed. A boxed stringer, by contrast, wraps the full perimeter of the stair in a finished panel, hiding the structure entirely. Boxed stringers suit traditional and transitional interiors; mono-stringers suit contemporary ones.
Flared or Tapered Base
Widening the bottom two or three treads creates a graceful entry point and softens what would otherwise be an abrupt landing. It is a relatively low-cost detail that signals quality without adding structural complexity. Foyer installations benefit most from this treatment.
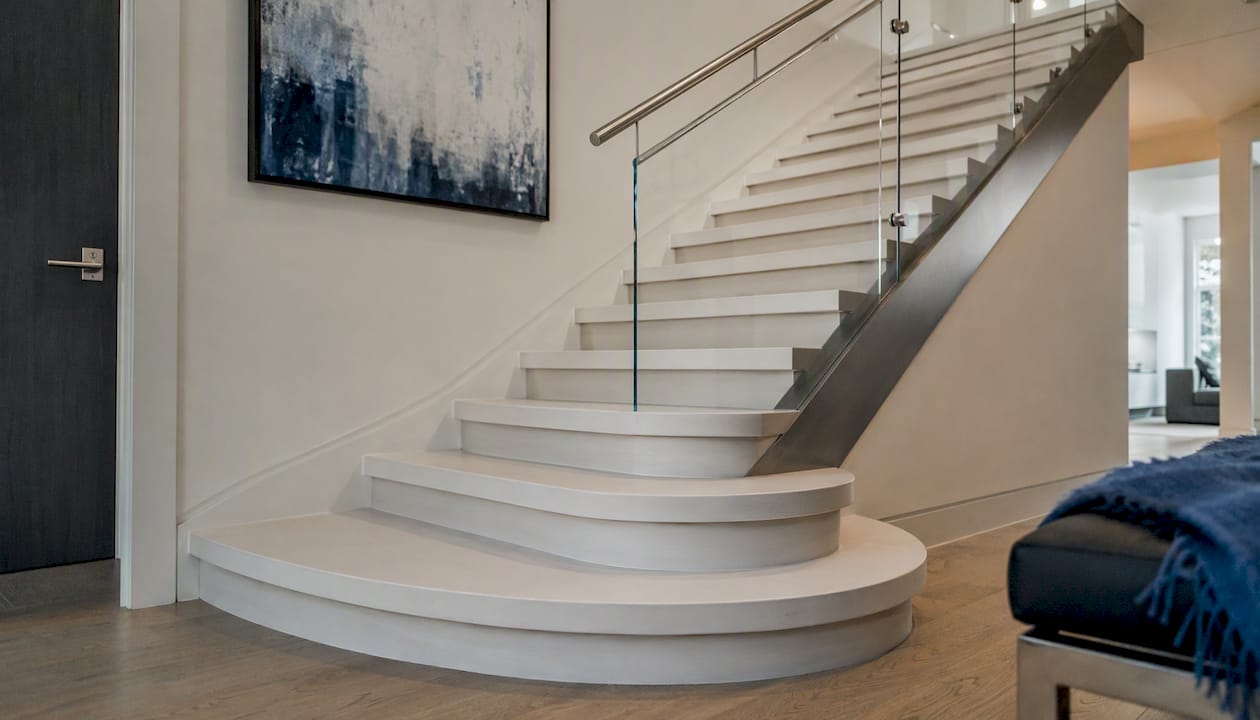
For design ideas that pair glass railings with straight runs, Glassrailingstore’s design gallery shows how each style translates into a finished project.
What Materials and Railings Work Best on a Straight Run?
Treads and Structure
Wood remains the most popular tread material in residential work. White oak is the current standard for mid-to-high-end builds: it takes stain well, holds up to foot traffic, and pairs with almost any railing style. Pine and poplar are cheaper but dent more easily. Steel stringers and pan treads suit industrial and contemporary interiors; they cost more upfront but require almost no maintenance. Engineered materials (LVL stringers, composite treads) offer dimensional stability in humid climates where solid wood can move.
Railing options:
- Frameless tempered glass. The strongest visual choice for open-plan homes. Professionals often recommend glass railings to prevent the stair from becoming a visual barrier while maintaining safety and code compliance. Straight runs make this option more affordable because panels are rectangular and require no custom bending or faceting.
- Framed glass. Posts and a top rail frame each panel. More traditional in appearance, slightly easier to DIY, and typically less expensive than a fully frameless system.
- Cable railing. Horizontal stainless steel cables between posts. Clean and modern, though some codes restrict horizontal cable on stairs due to climbability concerns.
- Metal balusters. The most common mid-range choice. Wrought iron, aluminum, or steel balusters between a wood handrail and shoe rail. Durable, code-friendly, and available in dozens of profiles.
- Mixed systems. A steel caprail over frameless glass panels, for example, combines the warmth of metal hardware with the transparency of glass.
Straight runs allow standard rectangular tempered glass panels, which reduces fabrication cost and lead time compared to curved or switchback configurations. Glassrailingstore carries tempered panels, 90-degree connectors, caprail hardware, and wall connectors, along with installation guides for both DIYers and professionals. For a broader look at how glass railings open up a home’s interior, their post on residential glass stair railings is worth a read.
What Dimensions and Codes Govern a Straight Staircase?
Getting the numbers right before you build saves a failed inspection and an expensive tear-out.
The Comfort Formula
The most widely used sizing guide is Blondel’s formula: 2 × riser height + tread depth ≈ 24–25 inches. A 7-inch riser paired with an 11-inch tread hits 25 inches exactly and feels natural to climb. Most people find anything steeper than a 7¾-inch riser noticeably tiring.
US Code Minimums and Maximums
| Dimension | Code Minimum / Maximum | Comfortable Target |
|---|---|---|
| Riser height | Max 7¾ in | 7–7¼ in |
| Tread depth | Min 10 in | 10–11 in |
| Stair width | Min 36 in (single-family) | 42 in |
| Headroom | Min 6 ft 8 in | 7 ft |
| Handrail height | 34–38 in above nosing | 36 in |
| Guard height | Min 36 in (up to 30 in drop) | 42 in |
Headroom is a common source of failed inspections on straight runs. Because the flight is continuous, the floor opening above must be sized so that 6 ft 8 in of vertical clearance is maintained at every point along the run, not just at the top.
Calculating Your Horizontal Run
With a standard 8-foot ceiling (96 inches of total rise), divide by a 7-inch riser to get 13.7 risers, rounded to 14. That gives you 13 treads at 10 inches each, or 130 inches (about 10 ft 10 in) of pure tread run. Add nosing overhangs and a landing at the bottom and you land at roughly 11.5 feet total. That matches the typical 11–13 foot horizontal footprint for a single-flight run.
A straight stair calculator can verify riser count, tread depth, stringer length, and stair angle against current IRC editions before you order a single board.
Comfortable stair angles run between 30° and 40°. Below 30° the stair feels like a ramp; above 40° it starts to feel like a ladder. Most residential stairs land around 35–37°.
How Much Does a Straight Staircase Cost, and How Long Does It Take?
Cost ranges vary significantly by finish level:
- Builder-grade (site-built, painted pine): $1,500–$3,000
- Mid-range (oak treads, stained railing, metal balusters): $4,000–$8,000
- High-end (prefab steel, cable or glass panels, custom treads): $10,000–$25,000
What pushes cost up: custom tread profiles, frameless glass panels (which require precise measurements and a fabrication lead time of 2–4 weeks for tempered glass), structural changes to the floor opening, and finishing work like skirt boards and painted stringers.
Typical project timeline:
- Week 1: Site measurements, permit application, material selection
- Weeks 2–4: Fabrication lead time for steel stringers or tempered glass panels
- Week 4–5: Rough framing and stringer installation
- Week 5–6: Tread installation, railing system, and finish work
- Week 6–7: Final inspection and punch list
Quick scheduling checklist:
- Confirm total rise and available run before ordering anything
- Pull a permit before framing begins (most jurisdictions require one)
- Order glass panels and steel components first — they have the longest lead times
- Schedule the final inspection at least a week before your target completion date
- Use a stair calculator to verify dimensions and run a code check before submitting permit drawings
How Do Straight Stairs Handle Safety and Accessibility?
Handrail and Guardrail Requirements
Handrails must sit between 34 and 38 inches above the stair nosing and must be graspable along the full length of the run. A round rail between 1¼ and 2 inches in diameter satisfies the graspability requirement; a square profile needs a graspable return edge. Guardrails on open sides must be at least 36 inches tall (42 inches is the better standard) and must prevent a 4-inch sphere from passing through any opening. For technical specs on handrail height and 12mm glass panel sizing, Glassrailingstore’s spec guide covers the details.
Nosing and Slip Resistance
A nosing projection of ¾ to 1¼ inches is required on closed-riser stairs. Slip-resistant tread inserts or a brushed finish on hardwood treads reduce fall risk significantly, especially on open-riser designs where the leading edge is fully exposed.
Stair Lifts and Aging in Place
Straight stairs are the only configuration that accommodates a standard straight-rail stair lift without custom fabrication. If there is any chance a household member will need one in the next 10–20 years, plan for it now: keep the stair width at 36 inches minimum (42 inches preferred), avoid decorative newel posts that encroach on the run, and make sure the bottom landing has enough floor space for the lift to park safely.
Pro Tip: Adding a second handrail on the opposite wall costs very little during construction and dramatically improves safety for older users and children. A continuous caprail that runs from the bottom newel to the top post also satisfies code in most jurisdictions and gives the stair a cleaner, more finished look.
Should You Hire a Contractor, a Stair Specialist, or Buy a Kit?
The right answer depends on your budget, timeline, and how much custom work the design requires.
Questions to ask any contractor or stair specialist:
- How many straight-run staircases have you built in the last two years?
- Have you installed frameless glass railing systems before?
- Can you provide local references and photos of completed work?
- Do you handle permit applications, or does that fall to the homeowner?
- What warranty do you offer on labor and materials?
When a prefabricated kit makes sense: If your floor-to-floor rise falls within a standard range (typically 8–10 feet) and your floor plan is straightforward, a prefab steel or wood kit can cut weeks off the schedule and keep costs closer to the mid-range band. Kits come with pre-cut stringers, treads, and hardware; you supply the finish work and railing system.
Red flags to watch for:
- A contractor who quotes without taking site measurements
- No knowledge of local permit requirements
- Inability to provide references from projects in your area
- A quote that bundles materials and labor with no line-item breakdown
What to request in a written quote: itemized material costs, labor by phase (framing, treads, railing), fabrication lead times for any custom components, and a clear statement of who handles the final inspection. A stair calculator run before the site visit lets you walk in with verified dimensions, which filters out contractors who are guessing.
Where Do You Find Straight-Staircase Inspiration That Actually Helps?
The best inspiration sources are the ones that show real dimensions and real materials, not just styled photography.
Manufacturer project galleries are more useful than Pinterest for this reason: they typically include the stair width, tread material, and railing system in the caption. Glassrailingstore’s outdoor staircase glass ideas gallery and their design inspiration post show finished projects with product details attached.
What to save in a moodboard:
- Close-up shots of tread material and finish (grain direction, color under natural light)
- Railing profile shots showing post spacing and caprail height
- Full-length profile views of the stair showing floor-to-floor context and the underside of the stringer
- Any photo that shows the stair in relation to adjacent rooms (this helps a contractor understand the visual weight you are after)
When you bring inspiration photos to a site visit, annotate each one with what specifically you like: the railing transparency, the tread width, the open riser, the flared base. A contractor who cannot translate those notes into a specification is not the right contractor. For a broader look at how glass elements work across an interior, the partner article on glass interior doors shows how a consistent glass language ties a space together.
How Do You Install and Maintain Glass Railings on a Straight Staircase?
Straight runs are the easiest geometry for glass panel installation. Panels are rectangular, post spacing is consistent, and there are no compound angles to manage. That simplicity shortens fabrication lead times and reduces the chance of a measurement error on site.
Installation checklist for glass panels on a straight run
- Measure total rise and run precisely. Use a digital level and a tape measure; verify at both the top and bottom of the stringer. Even a ¼-inch discrepancy in post height will show in the finished panel alignment.
- Mark post locations. Space posts according to the panel width you are ordering. Standard panels from Glassrailingstore are sized for consistent post spacing; confirm the layout before drilling.
- Install base shoe or post bases. Anchor to the stringer or tread with the specified hardware. Check plumb on every post before setting the next one.
- Set panels into the base shoe or clamps. Use the shims provided to achieve the correct reveal at the bottom. Do not overtighten clamps at this stage.
- Install caprail or top rail. Use square caprail straight connectors to join sections cleanly on a linear run. Check that the caprail is level and at the correct handrail height (34–38 inches above nosing).
- Final torque and seal. Torque all hardware to the manufacturer’s specification. Apply a silicone bead at the base shoe where the panel meets the shoe channel to prevent water infiltration on exterior applications.
Maintenance
Tempered glass panels need less maintenance than wood balusters, but they are not zero-maintenance. Clean panels with a non-abrasive glass cleaner and a microfiber cloth; avoid steel wool or abrasive pads that scratch the surface. Inspect hardware torque annually, especially on exterior installations where thermal cycling loosens fasteners over time. Check the base shoe seal each spring and reapply silicone if it has cracked or pulled away. If a panel develops a chip at the edge, address it promptly: edge chips on tempered glass can propagate under stress.
Glassrailingstore’s staircase glass panel fitting guide for DIYers walks through the full measurement and ordering process, and their installation tutorial covers hardware mounting in detail. Both resources are free and written for homeowners as well as pros.
Key Takeaways
A straight staircase is the fastest, most cost-effective path from one floor to the next when you have a typical horizontal run available and want a design that scales from builder-grade to high-end glass and steel.
| Point | Details |
|---|---|
| Landing rule | A landing is required once vertical rise exceeds 12 feet or 16 risers under US building codes. |
| Footprint requirement | A standard single-flight run needs roughly 11–13 feet of horizontal space for a typical 8-foot ceiling. |
| Cost range | Builder-grade runs start at a few thousand dollars; high-end steel and glass systems can cost significantly more. |
| Glass railing advantage | Straight runs use standard rectangular panels, which lowers fabrication cost and shortens lead times versus curved configurations. |
| Glassrailingstore | Carries tempered glass panels, connectors, and caprail hardware with installation guides for both DIYers and professionals. |
The Design Trade-Off Nobody Talks About Enough
The conversation around straight stairs almost always focuses on footprint: does the floor plan have room for an 11-to-13-foot run? That is a real constraint, but it is rarely the deciding factor. Most homeowners who reject a straight run do so because they have seen a bad one, not because they genuinely lack the space.
A plain boxed-stringer stair with painted pine treads and hollow-core balusters looks institutional because it is designed to a budget, not to a geometry. The straight run itself is neutral. What gives it character is the decision stack on top of it: open or closed risers, mono-stringer or boxed, glass or cable or wood railing, flared base or square cut. Each of those choices costs something, but none of them cost as much as switching to a spiral or a switchback.
The case for frameless glass on a straight run is stronger than most people realize before they price it. Because the panels are rectangular and the post spacing is consistent, fabrication is faster and cheaper than on any other stair type. The result is a railing that reads as a premium architectural detail at a price point that is often competitive with a well-specified wood-and-metal system. In open-plan homes especially, a glass railing lets the stair sit in the room without dividing it, which is something no baluster system achieves regardless of how well it is detailed.
The one thing worth planning for early, even if it feels premature, is aging-in-place compatibility. A straight run with a 36-to-42-inch width, a continuous graspable handrail on both sides, and no decorative newel posts blocking the bottom landing is ready for a stair lift the day it is needed. That costs almost nothing to build in at the start and a great deal to retrofit later.
Glass Railings for Your Straight Staircase, Ready to Order
Straight stairs and frameless glass are a natural pairing: the geometry is simple, the panels are rectangular, and the result looks like a custom architectural feature without the custom fabrication price. Glassrailingstore makes that combination accessible with a full product line built for exactly this application.

Their 46-inch tempered glass panels are sized for standard residential stair heights and ship with the hardware needed to get started. Pair them with 90-degree connectors for post-to-caprail transitions and square caprail straight connectors for clean linear runs. Free shipping applies on orders over $3,000, and the team offers quote and planning support for both DIY and professional installs. Browse the product pages or request a quote to get panel dimensions and pricing matched to your specific run.
Useful Sources and Further Reading
- Straight Stairs: Complete Guide for Homeowners — Blondel’s comfort formula, horizontal run calculations, and material guidance
- Straight Stair Dimensions (Dimensions.com) — width standards and dimensional reference drawings
- Staircase Glass Panel Fitting Guide for DIYers — Glassrailingstore’s step-by-step measurement and ordering guide for tempered panels
- How to Install Glass Railing — Glassrailingstore’s hardware mounting tutorial for stairs and decks
- Glass Stairs Railing: Handrail Height and Specs — technical spec guide for handrail height, graspability, and 12mm glass panel requirements
Recommended
- Residential Glass Stair Railing: Creating a More Open and Modern Home – The Glass Railing Store
- Outdoor Staircase Glass Ideas That Combine Style and Safety – The Glass Railing Store
- DIY glass stair railing: A complete homeowner’s guide – The Glass Railing Store
- Glass Stairs Railing: Handrail Height, 12mm Glass & Specs – The Glass Railing Store