

HOA Approval for Glass Railings: What to Submit First
To get HOA approval for glass railings, submit a complete architectural review packet: a site plan and drawings, manufacturer cut sheets, the glazing specification (tempered or laminated), anchorage and connector details, contractor license and insurance info, and your building permit status if one applies. Missing even one item is the most common reason committees kick a request back for revision.
Before you draft anything, assemble this:
- Site plan or elevation drawing showing where the railing goes and its height
- Product cut sheets for the glass and hardware you’re proposing
- Glazing spec: tempered vs. laminated, thickness, and connector type
- Anchorage details, especially for core-drilled or frameless systems
- Contractor license, insurance certificate, and installer qualifications
- Building permit number or confirmation of permit status
Pro Tip: Call your HOA manager and your local building department in the same week. Ask each what the other requires. That single phone call often saves two rounds of resubmission.
Key Takeaways
A complete HOA packet with drawings, glazing specs, anchorage details, and code citations submitted alongside a building permit application, when required, clears review faster than a partial one.
| Point | Details |
|---|---|
| Submit a complete packet | Include site plan, cut sheets, glazing spec, anchorage details, and contractor credentials in one filing. |
| Know your review body | Confirm whether your ARC approves independently or needs board ratification before you submit. |
| Cite specific codes | Reference OSHA’s 200-pound load standard and your jurisdiction’s adopted IBC/IRC edition by name. |
| Match system to project | Frameless systems often need structural review; post-supported systems are typically easier to inspect. |
| Run HOA and permit reviews together | Filing with both reviewers at once is the single biggest timeline saver available. |
| Use Glassrailingstore for specs | Request cut sheets and a custom quote through Glassrailingstore to attach ready-made technical documents to your packet. |
Table of Contents
- What Does the HOA Approval Process for Glass Railings Look Like?
- The Full Submission Checklist: Every Document Your Packet Needs
- Which Building Codes Should You Cite in Your Application?
- What Are the Most Common HOA Objections and How Do You Answer Them?
- Frameless, Post-Supported, or Base Shoe: Which System Fits Your HOA Project?
- When Do You Need a Permit, and How Long Does Approval Take?
- How Do You Work With Your Architectural Review Committee?
- Where to Find Code Details, Cut Sheets, and Case Precedents
- Why the Submission Order Actually Matters
- Get Compliant Specs and a Quote Before You Submit
- Sources
What Does the HOA Approval Process for Glass Railings Look Like?
Most HOAs route railing requests through an architectural review committee (ARC), not the full board. The ARC evaluates your packet against the community’s design guidelines and either approves it, sends it back with conditions, or forwards a recommendation to the board for a final vote. Some communities require board ratification for any exterior structural change; others let the ARC approve within its own authority. Know which model your HOA uses before you submit, because it changes your timeline.
CC&Rs and architectural guidelines typically regulate four things on a railing project:
- Materials — whether glass, and what grade, is on the approved list.
- Transparency — clear versus frosted or tinted panels, and how visible the change is from the street or common areas.
- Color and finish — hardware finish (brushed nickel, matte black, stainless) and whether it matches building standards.
- Safety features — height, load capacity, and whether the design meets fall protection expectations.
Review timelines vary widely, but a well-documented packet often clears review within several weeks. Incomplete submissions, meetings held only monthly or quarterly, and committees waiting on a licensed engineer’s stamp are the three most common delay triggers. If your community only meets once a month, missing that meeting’s submission deadline by even a day can add another 30 days to your timeline.
The Full Submission Checklist: Every Document Your Packet Needs
A packet that answers every likely question upfront moves faster than one the committee has to interrogate. Here’s what belongs in it.
Site plan and elevations. A drawing showing the exact location, dimensions, and height of the proposed railing, plus how it relates to existing structures. This doesn’t need to be an architect’s rendering, but it needs to be legible and to scale.

Manufacturer cut sheets. Documentation showing glass type, thickness, and hardware specs. CR Laurence’s product catalog is a common industry reference point for describing system types like frameless, post-supported, or base shoe designs in terms an ARC will recognize.
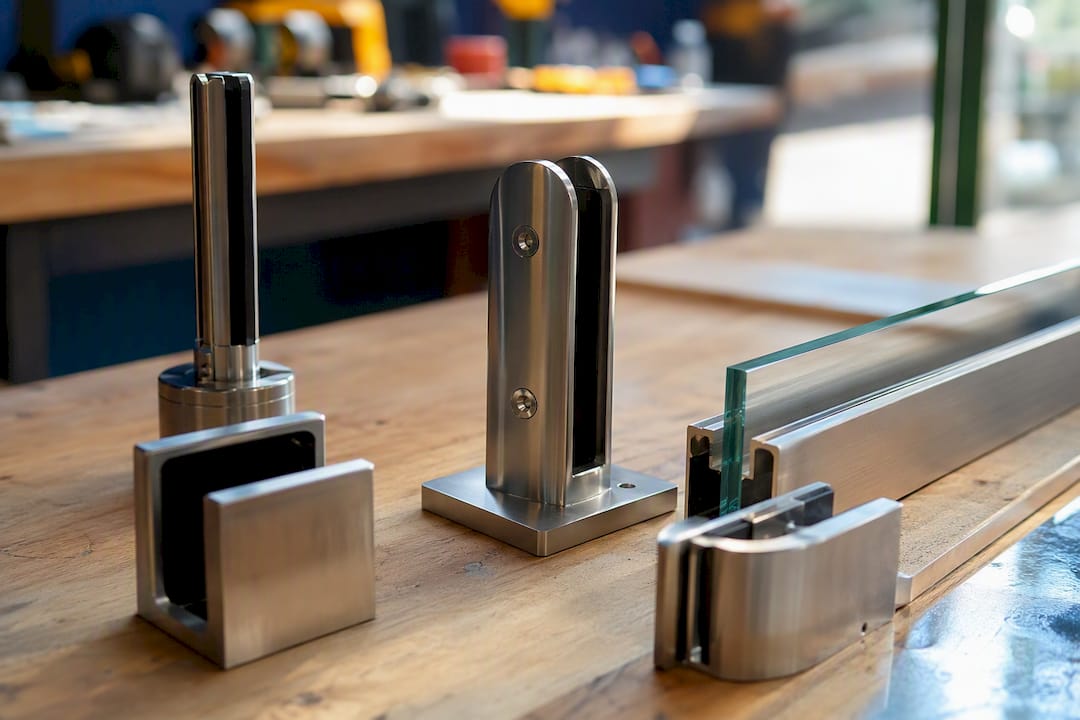
Glazing specification. State plainly whether you’re using tempered or laminated glass, at what thickness, and how the panels connect to posts or a base channel. This single line item answers most of the committee’s safety questions before they’re asked.
Stamped engineering calculations, when required. High wind zones, core-drilled anchor systems, and unusual spans often call for a licensed engineer to confirm the railing will hold OSHA’s minimum load requirements. Ask your building department directly whether your project needs this before you submit.
Photos of existing conditions and a rendering or mockup. Committees approve visual changes faster when they can see, not imagine, the outcome.
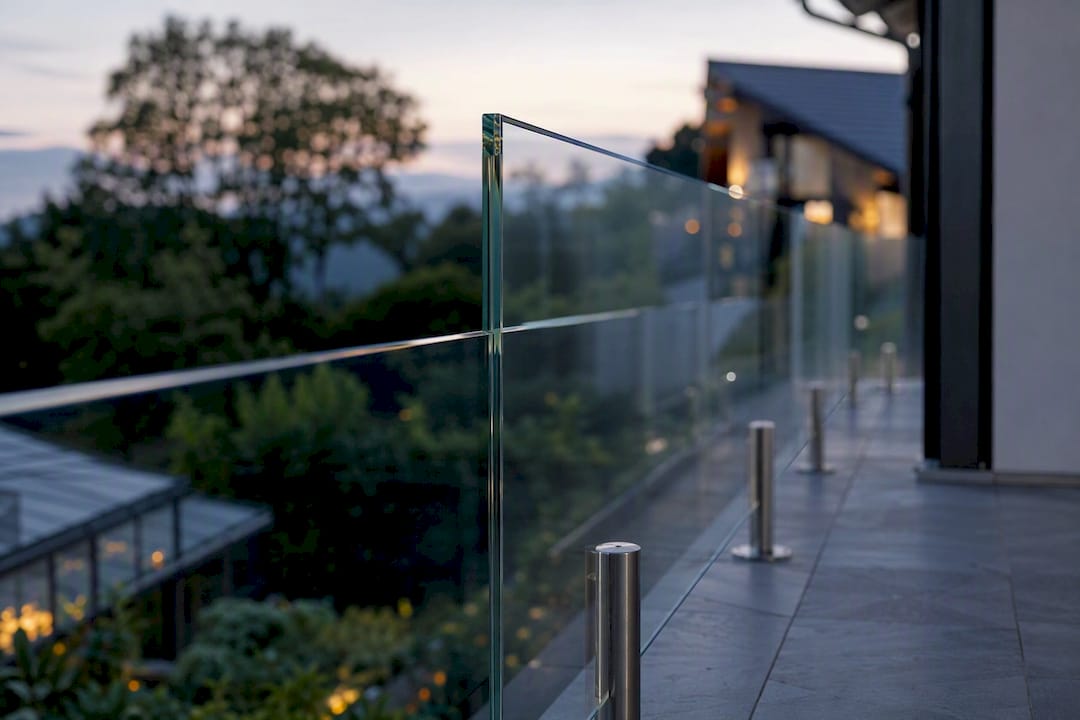
Contractor credentials and permit status. Include your installer’s license number, proof of insurance, and, if you’ve already filed with the building department, your permit application number.
Pro Tip: Attaching an actual product spec sheet with real dimensions and glazing details, instead of a generic description, is the fastest way to stop an ARC from asking follow-up questions.
Which Building Codes Should You Cite in Your Application?
Citing the right code language does more to move your application forward than any amount of persuasive writing. Three sources matter most.
OSHA’s guardrail criteria. OSHA’s 29 CFR 1910.29 requires guardrail systems to withstand at least 200 pounds of force applied downward or outward near the top edge, and it references a top-rail height around the typical OSHA-specified range near 42 inches for many applications. For construction-specific requirements, including midrail placement and minimum material thickness, 29 CFR 1926.502 is the standard to cite.
Standard to know: OSHA’s load requirement, roughly 200 pounds of outward force near the top rail, is the baseline figure most engineers use when calculating whether a glass railing system meets structural expectations.
Glazing safety standards. Reference CPSC 16 CFR 1201 and ANSI Z97.1, the two standards that govern safety glazing performance, when specifying tempered or laminated glass. These aren’t optional nice-to-haves in a submission. They’re the technical backbone of your safety case.
Local code adoption. The International Code Council’s IBC and IRC set the framework most jurisdictions build from, but adoption varies by state and even by county. Some jurisdictions still enforce older code editions.
Include these in your packet:
- OSHA load and height citations for the guardrail
- CPSC/ANSI glazing standard references for your glass type
- Confirmation of which IBC/IRC edition your jurisdiction has adopted
- A note on whether your wind zone or anchor type requires stamped engineering
Calling your building department to confirm the exact code edition in force takes ten minutes and prevents a rejected packet over an outdated citation.
What Are the Most Common HOA Objections and How Do You Answer Them?
Every HOA objection to glass railings falls into one of four buckets, and each one has a documented answer.
- “Is it safe?” Cite the load and glazing standards directly rather than asserting safety in general terms. Specify tempered or laminated glass by name and attach the manufacturer’s test data.
- “Will it hold up outdoors?” Specify marine-grade stainless steel hardware and note the maintenance schedule (typically an annual hardware inspection and occasional glass cleaning).
- “What about privacy or glare?” Offer a frosted, etched, or partially screened panel option for sightlines facing neighbors or shared spaces.
- “Does it fit the building’s look?” Submit renderings, a finish sample, and photos of similar approved installations elsewhere in the community.
Pro Tip: If your community has approved a similar glass railing before, ask the HOA manager for the address or unit number and reference it directly in your application. Precedent is often more persuasive than any spec sheet.
Frameless, Post-Supported, or Base Shoe: Which System Fits Your HOA Project?
The system type you choose changes what the HOA and the building department each expect to see.
- Frameless (spigot) systems. Glass panels attach directly to posts or a deck surface through core-drilled anchors. These often require structural review because the anchorage carries the full load, especially on decks over a certain height or in high wind zones.
- Post-supported and cap-rail systems. Glass sits between vertical posts with a top rail connecting them. Inspectors generally find these easier to verify because the load path through the posts is straightforward and familiar.
- Base shoe (channel) systems. A continuous aluminum or stainless channel runs along the base, holding the glass upright without visible posts. These need careful weatherproofing at the channel to prevent water intrusion, which some HOAs specifically ask about.
- Top-rail vs. no top-rail. Depending on your local code adoption, a railing above certain code thresholds may need additional rails such as a separate handrail or midrail depending on local code adoption. Confirm this with your building department before finalizing your design.
When Do You Need a Permit, and How Long Does Approval Take?
HOA approval and a building permit are two separate hurdles, and you often need both. Changing materials, such as swapping a wood railing for glass, frequently triggers a new permit even when the height stays the same.
- Check your HOA’s design guidelines and your local permit triggers separately. Don’t assume one covers the other.
- Submit to both the ARC and the building department at the same time when your jurisdiction allows it. This is the single biggest timeline saver available to you.
- Budget for permit fees, engineering costs (when required), glass thickness and type, hardware grade, and labor. These vary by market, so get a written quote before committing to a design.
Running your HOA and permit submissions in parallel, rather than sequentially, is what separates a six-week approval from a three-month one.
How Do You Work With Your Architectural Review Committee?
A little strategy with your ARC goes further than a perfect packet alone.
- Request a pre-submission conversation. Many committees will informally review a concept before you file, catching objections early.
- Bring visuals, not just paperwork. A one-page technical appendix with cut sheets, code citations, and your installer’s credentials answers questions before they’re asked.
- Offer alternatives upfront. If you suspect pushback on glass clarity or finish, propose a frosted option or an alternate hardware color in the same submission.
- If denied, ask for specifics in writing. A written denial with stated reasons is what you need to appeal. If the objection is technical, a signed letter from a licensed engineer addressing that specific concern often resolves it on resubmission.
Pro Tip: Most appeals succeed or fail based on whether the homeowner directly answers the board’s stated objection, rather than resubmitting the same packet with minor tweaks.
Where to Find Code Details, Cut Sheets, and Case Precedents
Glassrailingstore maintains a dedicated HOA guidance article walking through condo-specific approval requirements, plus a building codes compliance guide covering state-by-state code variation.
- Use the state-specific code reference pages to pull the exact citation your jurisdiction enforces.
- Request a project quote directly, which includes cut sheets and technical specs ready to attach to an HOA packet.
- Ask about custom glass configurations if your community requires a specific finish or transparency level.
Why the Submission Order Actually Matters
Most delays I’ve seen traced back to one root cause: homeowners treat the HOA and the permit office as one hurdle instead of two, and they submit to whichever one feels less intimidating first. The smarter order is to gather your documentation once, completely, and file with both reviewers at nearly the same time. Glassrailingstore built its code pages and cut sheets specifically because a packet with the right citations attached the first time skips most of the back-and-forth that stretches a four-week approval into a three-month ordeal. If you’re mid-project and unsure what your specific HOA or jurisdiction will ask for, reach out for planning help before you submit anything.
— Fuanne
Get Compliant Specs and a Quote Before You Submit
Glassrailingstore is the direct source for the technical documents your HOA packet actually needs, not a general contractor guessing at specs after the fact. You get manufacturer cut sheets, code-reference pages by state, and glazing specifications already formatted the way architectural committees expect to see them, which is the exact gap that causes most resubmissions.

Start by reviewing the 46-inch tempered glass panel product page for a real example of the spec detail an ARC will want, then request a quote through the custom glass railing page. A quote request there returns dimensions, glazing options, and hardware specs you can attach directly to your HOA submission, along with connector options like the 90-degree connector for corner installations. If your project involves a permit application running alongside the HOA review, the Modern Fence Company permit guide walks through what most building departments expect from homeowners in that process. Get your quote started now and have both packets moving before your next ARC meeting.
Sources
- 1910.29 - Fall protection systems and falling object protection - criteria and practices. | Occupational Safety and Health Administration
- Glass Railing Systems & Components | CR Laurence