

Glass Railing Post Spacing Rules: A Safety Guide
Glass railing post spacing rules define the maximum safe distance between structural posts to keep a railing system strong, code-compliant, and hazard-free. For residential semi-frameless systems, typical post spacing runs 4 to 6 feet, a range shaped by load requirements and glass panel performance. Two standards drive most decisions: the International Building Code (IBC) and the 4-inch sphere rule, which limits any gap in the railing to under 4 inches to prevent child entrapment. Glassrailingstore offers panels, connectors, and installation resources built around these exact requirements.
No single code sets a universal maximum post spacing number. Instead, the IBC and the International Residential Code (IRC) define structural performance targets that your spacing must satisfy. Post spacing is a result of meeting those targets, not a fixed rule written into the code itself.
The most cited structural benchmark is the 50 lbs/ft horizontal load requirement from IBC Table 1607.1. That means every linear foot of railing must resist 50 pounds of outward force applied at the top rail. Wider post spacing concentrates that load on fewer points, which is why spacing and glass thickness are directly linked.

The 4-inch sphere rule applies to every opening in the railing system. Any gap exceeding 4 inches creates a child entrapment risk and fails code. This applies to the space between glass panels, between glass and a post, and between the bottom of the glass and the deck surface.
Guard height requirements add another layer. Decks elevated more than 30 inches above grade generally require a minimum guard height of 36 inches for residential use. Commercial applications and decks above certain heights require a minimum 42-inch guard height, with glass thickness of at least 12 mm tempered or laminated safety glass. That height requirement directly affects how much lateral load the post and panel system must absorb.
Key code factors that shape glass railing installation guidelines:
- IBC horizontal load: 50 lbs/ft at the top rail, applied outward
- 4-inch sphere rule: No opening may allow a 4-inch sphere to pass through
- Residential guard height: Minimum 36 inches for decks over 30 inches above grade
- Commercial guard height: Minimum 42 inches in most jurisdictions
- Glass thickness: Minimum 12 mm tempered or laminated for elevated guards
- Local amendments: Some jurisdictions add stricter requirements beyond base IBC/IRC
Local building departments in high-wind zones, coastal areas, or flood-prone regions often impose stricter standards than the base IBC. Always verify local amendments before finalizing your design. The Glassrailingstore building codes guide covers state-level variations in detail.
How Is Glass Post Spacing Calculated for Different System Types?
Post spacing calculation starts with your system type. Semi-frameless, framed, and frameless systems each handle load differently, which changes how far apart posts can sit.
Semi-frameless systems
Semi-frameless systems use vertical posts with glass panels secured between them. The 4 to 6 foot spacing range is the practical standard here. At 4 feet, standard glass thickness handles the load comfortably. At 6 feet, you need thicker glass or engineered panels to maintain the required load-bearing capacity. Most residential deck projects land at 5 feet as a balance between material cost and visual openness.
Frameless systems use a base shoe or continuous channel instead of discrete posts. Channel systems allow wider spans than post-mounted systems because the load distributes along the full channel length rather than concentrating at individual post locations. This gives you more design flexibility but requires precise substrate preparation. The Glassrailingstore guide on base shoe systems explains the structural differences clearly.
Step-by-Step Spacing Calculation
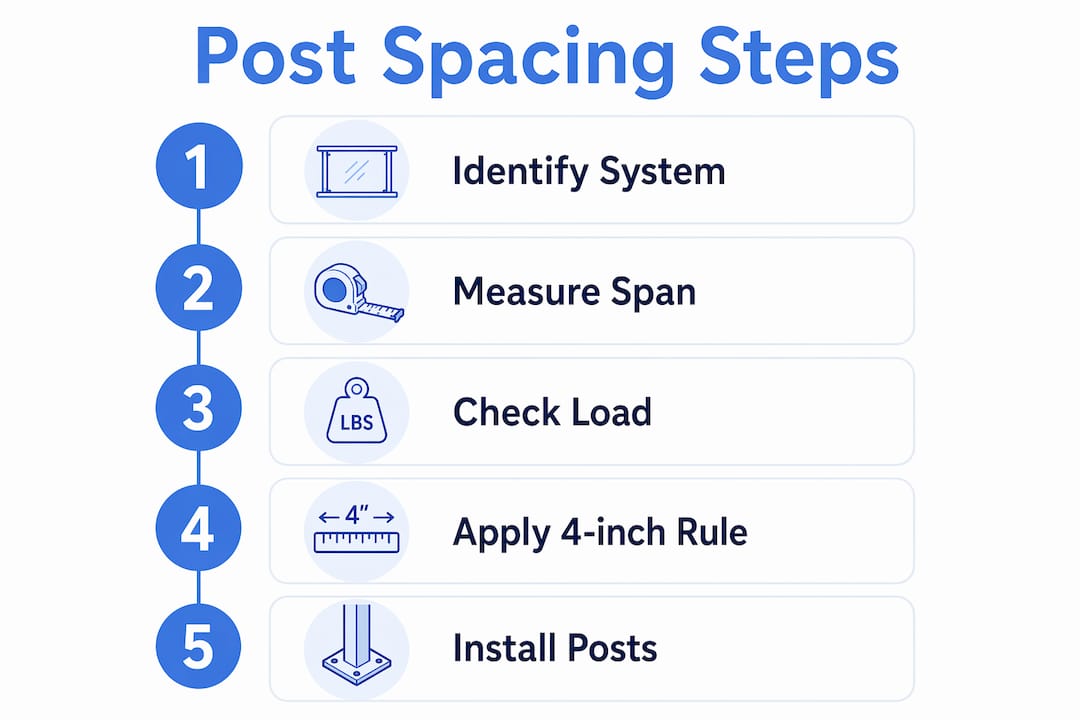
- Measure the total run. Get the exact distance from the first post location to the last, wall to wall or corner to corner.
- Divide by your target spacing. If your run is 20 feet and you want 5-foot spacing, you need 4 bays and 5 posts.
- Check the remainder. Uneven divisions create one short bay. Adjust spacing slightly across all bays to keep them equal rather than leaving one odd panel.
- Confirm glass panel width. Each panel must fit the bay width minus the post width and any required gap clearance on each side.
- Verify load compliance. Cross-check your chosen spacing against the glass thickness spec to confirm the panel meets the 50 lbs/ft horizontal load at that span.
Pro Tip: Measure your post locations twice and mark them with chalk before ordering glass. Tempered glass is manufactured to exact dimensions and cannot be resized or drilled on site. Even a quarter-inch error means a panel that will not fit.
What Are the Gap Limitations for Safety and Code Compliance?
The 4-inch sphere rule is the most misunderstood part of glass railing installation guidelines. Contractors often focus on post spacing and overlook the gaps that result from their hardware choices.
The rule is simple: no opening in the railing system may allow a 4-inch sphere to pass through. In practice, the maximum allowable gap is 4 inches (100 mm). That number applies everywhere, not just between glass panels.
Here is where gaps actually appear in a glass railing system:
- Between adjacent glass panels: The gap at the joint between two panels must stay under 4 inches. Most installations target 3/8 inch to 1/2 inch for aesthetics and weather performance.
- Between glass and a post: Where a panel meets a structural post, the hardware must close the gap. Exposed gaps wider than 4 inches fail code.
- Between the bottom of the glass and the deck surface: A large bottom gap is a common oversight. The glass must sit low enough that no child can crawl under it.
- At corners and returns: Corner connectors must close any gap created by the angle change. A 90 connector or a wall connector handles this in most configurations.
The aesthetic impact of gap size is real. Tighter gaps between panels create a cleaner, more continuous glass wall. Wider gaps draw the eye to the hardware and break the visual flow. Most homeowners prefer gaps under 1/2 inch for both safety margin and appearance.
Statistic callout: The 4-inch (100 mm) maximum gap is the single most cited child safety dimension in residential railing codes across the US and comparable international standards. Exceeding it by even a small margin is a code violation that can void a certificate of occupancy.
What Common Mistakes Should You Avoid When Spacing Glass Railing Posts?
Post spacing errors are the most expensive mistakes in glass railing installation. Most of them happen before a single post goes into the ground.
Pro Tip: Order glass only after your posts are set and your exact bay dimensions are confirmed. Glass panels sized to wrong measurements cannot be corrected on site. Return shipping and reordering adds weeks and significant cost to any project.
The most common mistakes homeowners and contractors make:
- Skipping local code verification. Base IBC/IRC rules are a floor, not a ceiling. Coastal counties, high-wind zones, and flood-mapped areas often require stricter local amendments with closer post spacing or thicker glass.
- Choosing wide spacing to save on posts. Wider post spacing increases load on each glass panel, requiring thicker, more expensive glass. The savings on fewer posts often disappear in higher glass costs.
- Ignoring fixing method compatibility. A spigot-mounted system and a channel-mounted system have different spacing limits. Mixing hardware from incompatible systems creates structural gaps and code failures.
- Not accounting for post width in panel sizing. The bay width is not the same as the glass panel width. Post diameter and hardware clearance reduce the usable glass dimension on each side.
- Skipping a baluster spacing calculation before finalizing the layout. Running the numbers before ordering prevents the most common sizing errors.
Secure post installation is the foundation of a safe system. Posts must be anchored to structural framing, not just decking boards. Surface-mounted posts on a deck need through-bolts into joists. Side-mounted posts need proper standoff hardware and structural backing. The Glassrailingstore guide on securing glass railing posts covers anchoring methods for each substrate type.
Key Takeaways
Glass railing post spacing rules are not a single fixed number. They are the result of meeting load standards, gap limits, and system-specific engineering requirements.
| Point | Details |
|---|---|
| No universal spacing maximum | IBC/IRC set load targets, not a fixed post distance; typical residential spacing is 4–6 feet. |
| 50 lbs/ft load is the structural baseline | Every linear foot of railing must resist 50 pounds of horizontal force at the top rail. |
| 4-inch sphere rule governs all gaps | No opening anywhere in the system may exceed 4 inches, including bottom gaps and panel joints. |
| System type changes spacing limits | Channel and base-shoe systems allow wider spans than discrete post-mounted systems. |
| Order glass only after posts are set | Tempered glass cannot be resized on site; a quarter-inch error requires a full reorder. |
Why I Think Most Spacing Mistakes Happen Before the First Post Goes In
I have reviewed a lot of glass railing projects, and the pattern is consistent. The structural failures and code rejections almost never come from bad installation technique. They come from decisions made at the planning stage, before anyone picks up a drill.
The biggest trap is treating post spacing as a design preference rather than an engineering output. You do not choose 6-foot spacing because it looks clean. You choose it only after confirming your glass thickness, fixing method, and local load requirements support it. When those checks happen after the glass is ordered, the project stalls.
Frameless and channel-mounted systems deserve special attention here. The flexibility they offer is real, but it comes with tighter tolerances on substrate preparation and post alignment. I would not recommend a frameless system for a first-time DIY installation on an elevated deck without an engineer reviewing the design. The visual payoff is worth it. The structural risk of getting it wrong is not.
The 4-inch sphere rule also catches people off guard at the bottom of the panel. Homeowners focus on the gaps between panels and forget that a large gap between the glass bottom and the deck surface is the same code violation. Check every gap in the system, not just the obvious ones.
My honest recommendation: treat the spacing calculation as the first step, not the last. Get your local code amendments in hand, confirm your fixing method, and then work backward to the post spacing your system can actually support.
— Fuanne
Quality Glass Panels and Connectors for Your Railing Project
Planning a glass railing installation means sourcing materials that meet code from the start.

Glassrailingstore carries 46-inch tempered glass panels sized for residential guard height requirements, along with a full range of connectors for every configuration. The wall connector handles secure attachment to building structures, while square caprail straight connectors keep straight runs structurally sound and visually clean. Orders over $3,000 ship free, and the Glassrailingstore team provides quotes and planning support to help you get spacing and panel sizing right before you order.
FAQs
1. What is the standard post spacing for glass railings?
The standard post spacing for residential semi-frameless glass railing systems is 4 to 6 feet. The exact spacing depends on glass thickness, fixing method, and local load requirements.
2. What does the 4-inch sphere rule mean for glass railings?
The 4-inch sphere rule requires that no opening in the railing system allow a 4-inch sphere to pass through. This applies to gaps between panels, between glass and posts, and between the glass bottom and the deck surface.
3. Do local codes override IBC post spacing requirements?
Local building departments can and do impose stricter requirements than the base IBC or IRC. High-wind zones, coastal areas, and flood-mapped regions often require closer post spacing or thicker glass than the national standard.
4. Can I cut or drill tempered glass panels on site to adjust spacing?
Tempered glass cannot be cut, drilled, or resized on site after manufacturing. Panels must be ordered to exact dimensions after post locations are confirmed and measured.
5. How does the fixing method affect how far apart glass railings can be?
Channel and base-shoe systems distribute load continuously and allow wider spans than discrete post-mounted systems. Post-mounted systems concentrate load at each post, which limits the maximum spacing before glass thickness requirements increase significantly.
Recommended
- Glass Railing Code Basics Canada: Heights & Openings – The Glass Railing Store
- A Full Guide to Glass Railings That Meet ADA Standards – The Glass Railing Store
- How to Secure Glass Railing Posts the Right Way – The Glass Railing Store
- Glass Stairs Railing: Handrail Height, 12mm Glass & Specs – The Glass Railing Store