

Yes, You Can Mount a Glass Railing on a Concrete Slab
Concrete is one of the best substrates for a glass railing system, and yes, you can absolutely install one on a concrete slab, indoors or out. You have three real mounting options: top-mount, fascia-mount, and embedded channel. For retrofits, top-mount anchors are the practical choice because they don’t require touching the pour. For new construction, an embedded channel gives the cleanest sightline since the hardware disappears into the slab.
Before you order glass or hardware, take one step: scan the slab for rebar, confirm its thickness and compressive strength, and call a structural engineer if edge distances are tight or the railing carries unusual loads (a long span, a pool deck, a multi-story balcony).
- Top-mount: fastest retrofit, minimal deck disruption
- Fascia-mount: keeps the deck surface penetration-free
- Embedded channel: best finish, but only viable before the pour
Key Takeaways
A glass railing anchors reliably to a concrete slab when the mounting method matches the slab’s thickness, edge condition, and reinforcing, with an engineer brought in whenever those conditions fall outside standard capacity.
| Point | Details |
|---|---|
| Match method to project type | Use top-mount for retrofits, embedded channel for new pours, fascia-mount when avoiding deck penetrations matters. |
| Verify slab thickness first | Confirm minimum thickness (often 100 mm+) and psi before selecting anchor type or drilling. |
| Use marine-grade stainless hardware | Avoid coated fasteners on any load-bearing anchor exposed to weather. |
| Know your engineer triggers | Reduced edge distances, large glass panels, or multi-story balconies usually require a stamped design. |
| Source tested products | Glassrailingstore offers tempered glass panels, connectors, and a measurement checklist to match hardware to slab conditions. |
Table of Contents
- Why Concrete Behaves Differently Than Wood or Composite Decking
- Which Mounting Method Fits Your Project?
- What Structural and Code Requirements Apply to Concrete Anchors?
- Which Anchors and Fasteners Work Best in Concrete?
- What Glass and Handrail Should You Specify?
- How Do You Install Glass Railing on a Concrete Slab?
- Sources
Why Concrete Behaves Differently Than Wood or Composite Decking
Concrete doesn’t move the way wood framing does. It expands and contracts with temperature, but seasonal swelling and shrinkage that plague wood-framed decking are largely absent on a slab. That stability matters for glass, which cracks under stress concentrations that a flexing substrate can introduce over a few years.
What varies more on concrete is the edge geometry, and it changes your anchor strategy:
- Poured slab edge: usually the most forgiving, assuming adequate thickness
- Cantilevered balcony: edge reinforcement and moment resistance become critical for fascia mounts
- Precast panels: embed locations may already be set, which limits where you can drill
Slab thickness and the depth of reinforcing cover determine how deep an anchor can go, and depth is what determines pull-out capacity. A 4-inch slab with shallow rebar cover gives you a lot less to work with than a thickened edge poured specifically for a railing.
Which Mounting Method Fits Your Project?
Each method solves a different problem, and picking wrong usually shows up later as a leak, a wobble, or a failed inspection.
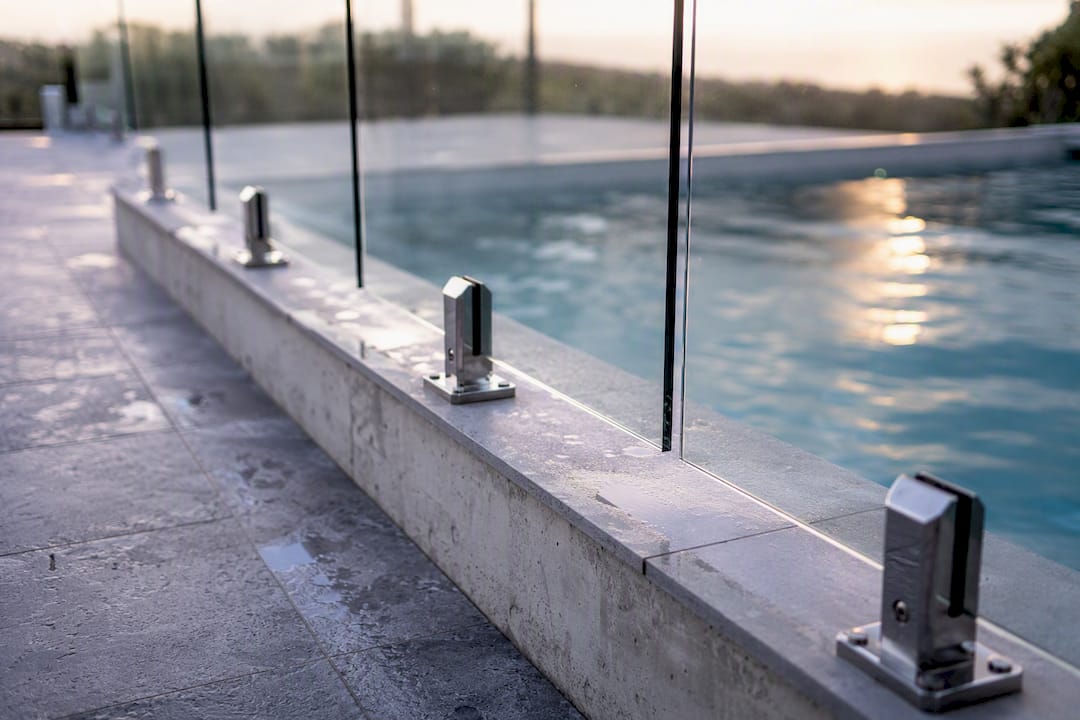
- Top-mount. The standard retrofit solution. Base shoes or spigots bolt straight into the slab surface. Verify a minimum slab thickness, typically 100 mm or more for many spigot systems, and confirm the concrete’s compressive strength supports the anchor’s rated pull-out load. Our guide on surface mounting for decks walks through the layout details.
- Fascia-mount. Brackets attach to the vertical face of a balcony edge instead of the top surface. This keeps the deck penetration-free, which helps waterproofing, but it puts the slab edge under cantilever moment. That edge needs enough thickness and reinforcement to resist the leverage the glass and handrail create.
- Embedded channel. A U-shaped channel gets cast directly into the slab during the pour, with typical embed depths of 80 to 100 mm. Glass sits in the channel with setting blocks and structural sealant. It’s the cleanest look because there’s no visible hardware, but it only works if you coordinate with the formwork crew before concrete goes in.
Your decision usually comes down to four factors: whether you’re retrofitting or building new, how much you care about waterproofing, the look you want, and what your budget allows.
Pro Tip: If you’re retrofitting a pool deck, lean toward fascia-mount when the slab edge allows it. Keeping the top surface free of penetrations means one less place for pool chemicals and standing water to find their way into a sealant joint.
What Structural and Code Requirements Apply to Concrete Anchors?
Anchor capacity isn’t a single number. It depends on embedment depth, distance to the slab edge, and the concrete’s compressive strength (measured in psi). A shallow anchor near an edge in low-strength concrete can fail well below its rated capacity on paper, which is why a proper pull-out calculation matters for final design rather than relying on a manufacturer’s generic spec sheet.
Building codes generally require a few specific things for guards:
- Minimum guard height (commonly 36 to 42 inches depending on occupancy and local amendments)
- A specified concentrated load and infill resistance the glass and its connections must withstand
- Engineered calculations once loads, spans, or anchor conditions fall outside standard prescriptive tables
Frameless systems typically run $200 to $500 per linear foot once you factor in materials, mounting hardware, and labor, and unusual anchor conditions tend to push a project toward the higher end of that range.
Before you submit for permit or hand your project to an engineer, gather: stamped or as-built slab drawings, the glass specification, an anchor schedule showing spacing and embedment, and photos of the slab edge and any visible reinforcing. Our building codes compliance guide breaks down guard height and load requirements by application.
Which Anchors and Fasteners Work Best in Concrete?
Three anchor types cover almost every concrete railing job: mechanical expansion or wedge anchors for standard slab thickness, through-bolts with backing plates when you need extra pull-out margin or the slab is thin, and epoxy or chemical anchors when you need higher capacity in a smaller diameter hole or you’re working near rebar.
- Use marine-grade stainless steel for every load-bearing anchor, connector, and fastener exposed to weather
- Skip coated or plated fasteners anywhere they carry structural load outdoors, since coatings degrade faster than solid stainless
- Maintain proper anchor spacing and edge distance, and clean drilled holes thoroughly before setting epoxy anchors so bond strength isn’t compromised
- Detail every penetration with sealant that’s compatible with your waterproofing membrane
Our anchoring best practices guide covers spacing tables and torque specs for common post and spigot systems.
Pro Tip: Never assume a hole is clean enough for epoxy just because it looks empty. Concrete dust left in the hole after drilling is the number one cause of underperforming chemical anchors on inspection call-backs.
What Glass and Handrail Should You Specify?
Tempered safety glass is the industry standard for railing systems, and frameless panels remain popular because they preserve views without a visible frame breaking up the sightline, similar to the elegant effect achieved with glass interior doors in home interiors. For most residential deck and balcony applications, that’s the right call.
Where you need better post-breakage performance, laminated glass with a PVB or SGP interlayer holds broken fragments in place instead of letting them scatter, and tempered-laminated construction is worth the added cost on taller guards, pool fences, or any panel over a walkway below.
- Standard exterior frameless panels commonly run 1/2 inch to 3/4 inch thick; higher wind exposure or larger unsupported spans can push that thicker
- Choose between a caprail (aluminum or stainless top rail bonded or clamped to the glass) and a continuous metal handrail mounted separately, depending on code and grip requirements
- Confirm every metal component touching the concrete mount uses corrosion-resistant hardware rated for exterior exposure
How Do You Install Glass Railing on a Concrete Slab?
The sequence changes depending on whether you’re retrofitting an existing slab or pouring new concrete.
- Pre-install checks. Measure the run, confirm the slab is level, scan for rebar and post-tension cables, and verify slab thickness and psi before you drill anything.
- Top-mount retrofit sequence. Mark anchor locations, drill to the specified depth, clean each hole completely, set anchors to the manufacturer’s torque spec, install base shoes or spigots, then set the glass and cap rail before sealing every penetration.
- Embedded channel sequence. Coordinate channel placement with the formwork crew, confirm the rebar layout clears the embed zone, pour and cure the slab, check finish tolerances, then set the glass with setting blocks, gaskets, and structural sealant.
- Quality verification. Check plumb and level on every panel, confirm anchor torque, let sealant cure fully before loading the railing, and clean the site before final walkthrough.
Our step-by-step installation overview and the measurement checklist both help catch mistakes before they’re locked into concrete.
Pro Tip: A reliable retrofit always starts with a slab scan. If rebar sits exactly where your anchor pattern calls for, through-bolting with a backing plate or switching to a chemical anchor a few inches over solves the problem without weakening the slab.
When Do You Need an Engineer or a Permit?
Call a structural engineer when edge distances are reduced, glass panels are unusually large, the railing sits on a multi-story balcony, or the slab edge is thinner than standard prescriptive tables assume. Permits typically get triggered by guard heights above code minimums, commercial occupancy, or local jurisdictions that require stamped anchor details regardless of project size.
Gather these before you call anyone:
- Existing slab drawings or as-builts
- Glass specification sheet (thickness, type, interlayer if laminated)
- Proposed anchor schedule and locations
- Photos of the slab edge and any exposed reinforcing
A Contractor’s Note on What Actually Goes Wrong
Most call-backs I’ve seen trace back to skipping the substrate check, not the glass itself. Someone drills into rebar, or picks an anchor rated for a slab thicker than what’s actually there. Following a substrate-first sequence, and using hardware that’s been engineering-tested for the load it’s carrying, prevents nearly every recurring failure pattern in this trade.
Get the Right Panels and Hardware for Your Concrete Installation
Once you know your mounting method, the next decision is sourcing glass and hardware rated for the loads your slab can actually carry. Glassrailingstore stocks tempered glass panels built for exterior guard applications, along with 90-degree connectors and square caprail straight connectors for clean corner and run terminations, all in marine-grade stainless.

Before you order, run your measurements against our measurement and installation checklist so anchor spacing and glass sizing match what your slab can support. If your project involves an unusual span, a multi-story balcony, or reduced edge distances, request a frameless glass railing quote and our team will help you match hardware to your specific slab conditions before you commit to an order.
Sources
- Frameless Glass Railing Installation Methods (2026) - Double Building Materials Co., Ltd (DBM)
- 5 Benefits of Glass Railing Systems - Vista Railing Systems
- The benefits of glass railings - SADEV