

Glass Railing Height: Code Minimums and How to Measure Them
Residential glass railings must stand at least a minimum height commonly set for residential use, and commercial or multifamily installations require a higher minimum height measured straight up from the finished walking surface (or the leading edge of a stair nosing) to the top of the guard or handrail. That’s the baseline under the two model codes most U.S. jurisdictions adopt. If your deck, balcony, or stair drop is at a certain height above the grade or floor below, one of these minimums applies to you. Before you order a single panel, though, check with your local building department: plenty of cities and states push these minimums higher, and the number on paper only matters if your Authority Having Jurisdiction (AHJ) agrees with it.
Key Takeaways
| Point | Details |
|---|---|
| Know your baseline | Residential guards need 36 inches minimum (IRC); commercial and multifamily need 42 inches (IBC). |
| Measure from the right point | Height runs from the finished walking surface, or stair nosing, to the top of the guard or handrail. |
| Confirm the 30-inch trigger | Any drop of 30 inches or more from the walking surface requires a code-compliant guard. |
| Match glazing to load | Panels need CPSC or ANSI-rated safety glass engineered for 50 lb/ft and 200 lb concentrated loads. |
| Order through Glassrailingstore | Glassrailingstore supplies tempered and laminated panels with datasheets built for permit packages. |
Table of Contents
- Glass Railing Height Codes: IRC vs. IBC and the 30-Inch Rule
- Minimum Heights by Application: Decks, Balconies, and Pools
- Stair Rules: Handrail Height, Nosing, and What It Means for Glass
- Glazing Types and Load Requirements for Glass Guards
- When Do You Need a Top Rail on Glass Guards?
- State and Local Amendments: What Changes and Where
- How to Measure and Specify Code-Compliant Glass Panels
- Order Code-Ready Panels From The Glass Railing Store
- Frequently Asked Questions
- Sources
Glass Railing Height Codes: IRC vs. IBC and the 30-Inch Rule
Two model codes set the numbers almost every U.S. project works from, and picking the right one depends on what you’re building, not what you’d prefer.
The International Residential Code governs most single-family and two-family homes, and it sets a 36-inch minimum guard height. The International Building Code covers commercial structures and many multifamily buildings, with a 42-inch baseline. Both codes trigger the guard requirement at the same point: any walking surface sitting 30 inches or higher above the grade or floor below needs a guard that meets these height minimums.
Figuring out which code governs your project comes down to occupancy classification and what your local jurisdiction has adopted:
- A single-family deck addition almost always falls under IRC, even in cities that use IBC for everything else.
- A duplex or triplex may fall under IBC depending on how your state defines multifamily thresholds.
- Condo balconies, apartment complexes, and anything with a certificate of occupancy for commercial use defaults to IBC.
- Local amendments can raise either baseline, so the “36 or 42” answer is a floor, not a guarantee.
Your building department will tell you which code applies in about the time it takes to make a phone call. Skipping that call is how projects end up reordering glass.
Minimum Heights by Application: Decks, Balconies, and Pools
The 36/42 split holds up as a starting point, but application changes things fast.
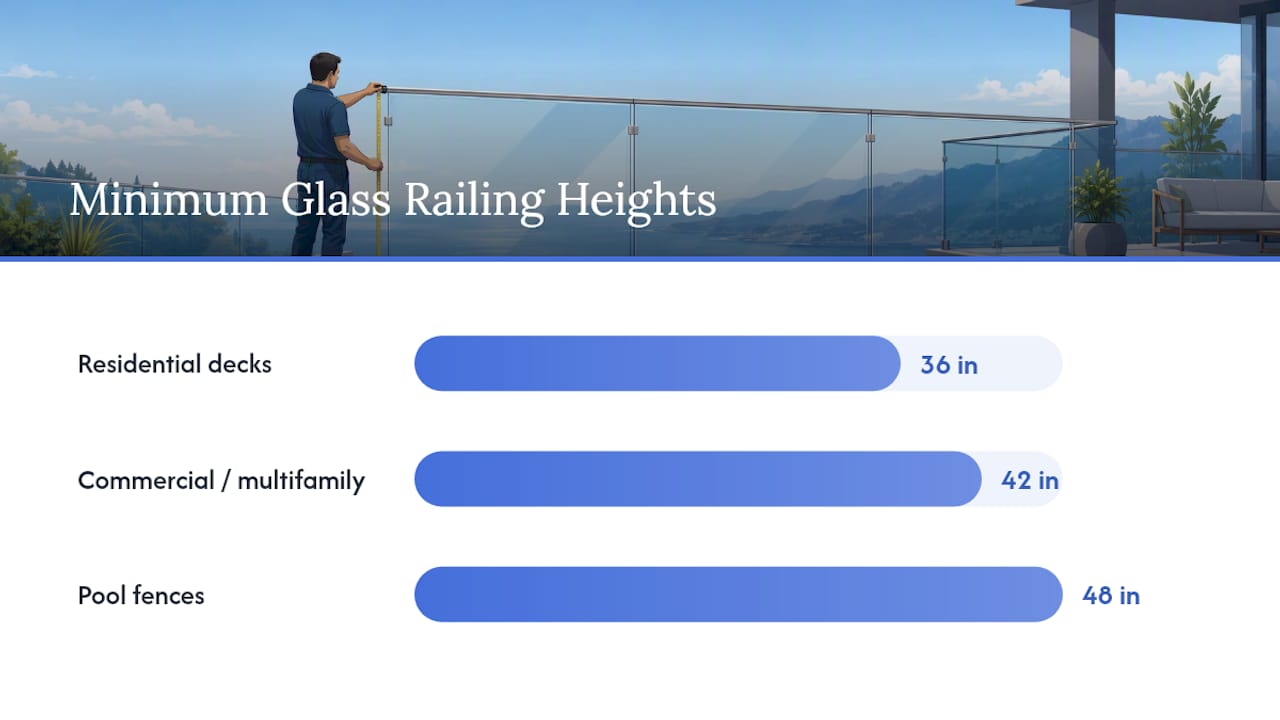
Residential decks and balconies follow the IRC’s 36-inch minimum in most of the country, though a growing number of jurisdictions require 42 inches even for single-family homes. California is the clearest example of this shift, and it’s not the only one. Commercial and multifamily projects sit at the IBC’s 42-inch baseline, full stop, with little local appetite for exceptions.
Pool enclosures often require taller barriers than residential or commercial minimum heights, with local codes commonly setting these heights higher to deter climbing and improve safety. Some jurisdictions layer additional requirements on top, like limiting how far apart vertical members can be or restricting how climbable the barrier surface is.
A few things to keep straight when you’re comparing these numbers:
- “Minimum” means the floor, not a target. Nothing stops you from building taller.
- Local amendments override the model code the moment your jurisdiction adopts one.
- Pool codes and guard codes are often separate sections with separate enforcement, so a compliant deck railing doesn’t automatically satisfy pool barrier rules.
- Corner conditions, adjacent structures, and wind exposure can all push an inspector toward requiring more height than the printed minimum.
Treat these figures as commonly adopted values rather than a universal law, because enough variation exists that the only way to know your number for certain is to ask.
Stair Rules: Handrail Height, Nosing, and What It Means for Glass
Stairs run on a different set of numbers than flat guards, and the difference trips up a lot of first-time installers.
- Handrail height falls in a 34 to 38 inch band, measured vertically from the stair nosing, the leading edge of each tread, rather than from the floor below.
- Guard vs. handrail distinction matters: a guard’s top rail can double as a handrail only if it falls within that 34 to 38 inch window and offers a graspable profile. Outside that range, you need a separate handrail mounted lower.
- Measure at every nosing, not just the top and bottom of the run. An angled stringer that looks consistent by eye can drift an inch or more over a dozen treads.
- Glass panel cut lines need to account for that angled measurement. A rectangular panel cut for a flat guard won’t sit right on a stair run, since the bottom edge has to follow the stringer angle while the top edge holds a level 34 to 38 inch line.
Get the nosing measurement wrong by even half an inch, and you’re either recutting glass or explaining to an inspector why your handrail height varies across the run.
Glazing Types and Load Requirements for Glass Guards
Height is only half the code question. The other half is whether your glass can actually take a hit and stay in place.
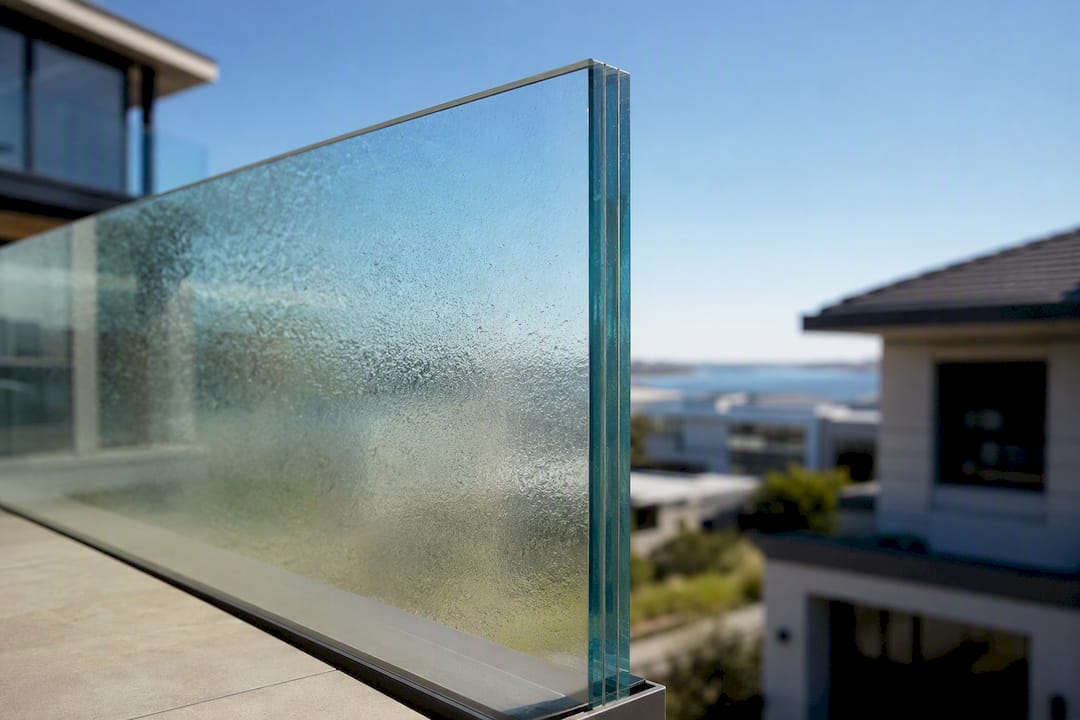
Every guard-height glass panel needs safety-rated glazing under CPSC 16 CFR Part 1201 or ANSI Z97.1, the two standards that govern tempered and laminated safety glass in the United States. Tempered glass alone is permitted in some jurisdictions, but laminated tempered glass, two or more plies bonded with an interlayer, is increasingly the default for guards because it stays intact even if one ply fractures.
Glass guards must resist a linear load of 50 pounds per linear foot along the top rail and a concentrated load of 200 pounds applied at any single point, designed with a safety factor of 4 built into the engineering.
That factor of 4 means the glass and its hardware are engineered to handle four times the code-required load before failure, which is why fabricators lean toward laminated assemblies for anything load-bearing rather than relying on a single tempered lite.
Pro Tip: Ask your supplier for a load test datasheet that specifically references the 50 lb/ft and 200 lb concentrated load figures. If the sheet doesn’t mention those numbers by name, it probably wasn’t tested against your code’s actual requirement.
When Do You Need a Top Rail on Glass Guards?
The top rail question comes up constantly with frameless designs, and the code answer is more specific than most installers assume.
The IBC requires a top rail on guards built with structural glass balusters, the kind where the glass itself carries the load, unless the installer uses laminated, tempered glass approved by the local building official. That AHJ approval isn’t a formality; it’s the actual mechanism that lets frameless systems skip a visible cap.
- A top rail matters most because it keeps the assembly load-bearing if a single panel cracks, satisfying the 200-pound concentrated load requirement even mid-failure.
- Caprail systems mount a continuous rail across the top of each panel, spreading load and covering panel edges.
- Fully laminated frameless designs can meet the requirement without a visible rail, but only with documentation the AHJ has actually reviewed and signed off on.
- High-wind zones, elevated balconies, or unusual spans are exactly when it’s worth paying an engineer for a stamped calculation rather than assuming a standard panel spec covers you.
Our guide on glass railing top rail requirements walks through both approaches in more depth if you’re weighing frameless against caprail for a specific project.
State and Local Amendments: What Changes and Where
The model codes are a starting point, not a finish line. States and cities amend them constantly, and glass railing height is one of the more commonly adjusted provisions.
California is the standout case. Many California jurisdictions have removed the 36-inch residential allowance entirely, requiring 42 inches across the board, and some local codes specify laminated glass for guards where the base code would allow tempered alone. Our breakdown of California glass railing code requirements covers the specific triggers in more detail, and a broader state-by-state height requirement guide is worth a look if you’re working across multiple jurisdictions.
Before you pull a permit, gather these five items:
- Elevation drawings showing the exact height from finished walking surface to top of guard.
- Glazing spec sheets citing CPSC 16 CFR Part 1201 or ANSI Z97.1 compliance.
- Load calculations referencing the 50 lb/ft and 200 lb concentrated load figures.
- Product datasheets for panels, hardware, and any laminated interlayer.
- Direct AHJ contact information, and a written record if they approve any exception.
When in doubt, call the building department and ask for written confirmation on anything unusual, especially frameless designs or exceptions to the top rail rule. A five-minute email now beats a failed inspection later.
How to Measure and Specify Code-Compliant Glass Panels
Getting the numbers right on paper means nothing if the site measurement is off. Here’s the sequence that keeps fabrication and inspection aligned.
- Measure from the finished walking surface, not the subfloor or unfinished decking, to where the top of the guard needs to land. On stairs, measure from the nosing at multiple points along the run.
- Account for hardware stack height. Caprails, gasket channels, and setting blocks all eat into your usable panel height, so subtract their thickness before you finalize the glass cut dimension.
- Write a complete spec for your fabricator: finished height, glazing type (laminated or tempered), nominal thickness, edge finish, and any required safety labeling per ANSI Z97.1.
- Confirm AHJ preferences before cutting. Some inspectors want documentation formatted a specific way or want to see the load calc referenced directly on the glass order.
Pro Tip: Order one extra panel dimension check with your fabricator before cutting a full run. A single miscommunication on caprail thickness can throw off every panel in a 40-foot deck railing.
Balancing Aesthetics and Code Compliance
Frameless laminated glass earns its premium when the view matters more than budget, but it demands AHJ pre-approval most homeowners underestimate. Bring in an engineer for elevated balconies, high-wind exposure, or unusual spans, and keep every AHJ approval letter in your project file. Inspectors ask for that paperwork more often than you’d expect.
Order Code-Ready Panels From The Glass Railing Store
Glassrailingstore gets you permit-ready faster than piecing together specs from three different suppliers. Every panel ships with documentation referencing the CPSC and ANSI glazing standards and the load figures your inspector will ask about, so you’re not chasing down datasheets after the fact.

The 46-inch tempered glass panel covers most commercial and elevated-balcony height requirements out of the box, and it pairs with stainless steel hardware built for exterior exposure. For corner installations, the 90-degree connector handles angled runs cleanly, while the wall connector gives stair terminations a fixed, code-friendly anchor point. If you’re planning a caprail system to satisfy the top rail requirement, the square caprail straight connector keeps runs level across multiple panels. Glassrailingstore also offers free shipping over $3,000 and wholesale pricing for contractors ordering at volume. Reach out for a quote and the panel spec sheets your permit package needs before you finalize your measurements.
FAQs
1. What is the minimum height for a glass railing on a residential deck?
Most jurisdictions set the residential minimum at 36 inches under the IRC, measured from the finished walking surface to the top of the guard. Some cities and states, including parts of California, require 42 inches instead, so confirm with your local building department before ordering panels.
2. How tall does a glass balcony railing need to be for a commercial building?
Commercial and most multifamily buildings follow the IBC’s 42-inch minimum guard height. That number applies when the walking surface sits 30 inches or more above the grade or floor below.
3. Do glass pool fences need to be taller than deck railings?
Yes, in most jurisdictions. Pool enclosures commonly require 48 inches, higher than either the residential or commercial guard minimums, because the barrier’s job is keeping small children out rather than just preventing a fall from a walking surface.
4. Is tempered glass alone enough for a glass guard, or do I need laminated glass?
Tempered glass alone is permitted in some code paths, but laminated tempered glass is increasingly required or preferred for guards because it stays in place if one ply cracks. Check whether your jurisdiction requires laminated glazing specifically, since amendments vary.
5. Do I need a top rail on a frameless glass railing?
The IBC requires a top rail on structural glass guards unless you use laminated, tempered glass that your local building official has approved without one. Get that approval in writing before you finalize a frameless design.
Sources
Give your AHJ the primary sources directly instead of a secondhand summary. Use UpCodes’ glazing section for CPSC 16 CFR Part 1201 and ANSI Z97.1 glazing requirements, and Glass Magazine’s code Q&A for the structural load figures. For state-level amendments, the California Section 1015 guide shows how one state’s stricter minimums actually read in practice.
- Code Q&A: Glass railings, guards — Glass Magazine
- Glass Railing Codes: What IBC, IRC, and ASTM E2353 Require – Unikoo Glass & Hardware
- California Building Code for Glass Railings: The 2026 Homeowner’s Guide to Section 1015
Recommended
- A Guide to Glass Railing Height Requirements by State in 2025 – The Glass Railing Store
- Building Codes for Glass Railings – The Glass Railing Store
- Glass Railing Building Codes: Complete 2025 Compliance Guide – The Glass Railing Store
- Glass Railing Top Rails: Required or Optional? – The Glass Railing Store