

Glass Railing Channel Infill Options: A 2026 Guide
Glass railing channel infill options define how glass panels attach to a railing structure to deliver both safety and unobstructed views, using one of three primary systems: base shoe channels, frameless clamps, or semi-frameless configurations. Each system carries distinct structural demands, glass thickness requirements, and code implications that affect every project from a backyard deck to a commercial balcony. Choosing the wrong system can mean failed inspections, costly redesigns, or glass that simply does not perform under load. This guide covers the full picture, including material choices, building codes, and installation realities, so homeowners and contractors can make confident decisions from the start.
What Are the Main Types of Glass Railing Channel Infill Systems?
The three primary channel railing design options differ fundamentally in how they transfer load from the glass panel to the structure below.
Base shoe (U-channel) systems grip the bottom edge of each glass panel inside a continuous aluminum or stainless steel channel. Base shoe systems distribute load continuously along the channel length, which reduces peak stress at any single point. That load distribution means thinner glass, typically 3/8" tempered, can meet structural requirements on most residential decks. Aluminum 6xxx series U channels are the preferred material because aluminum weighs one-third of steel, which speeds up handling and cuts labor cost without sacrificing strength.
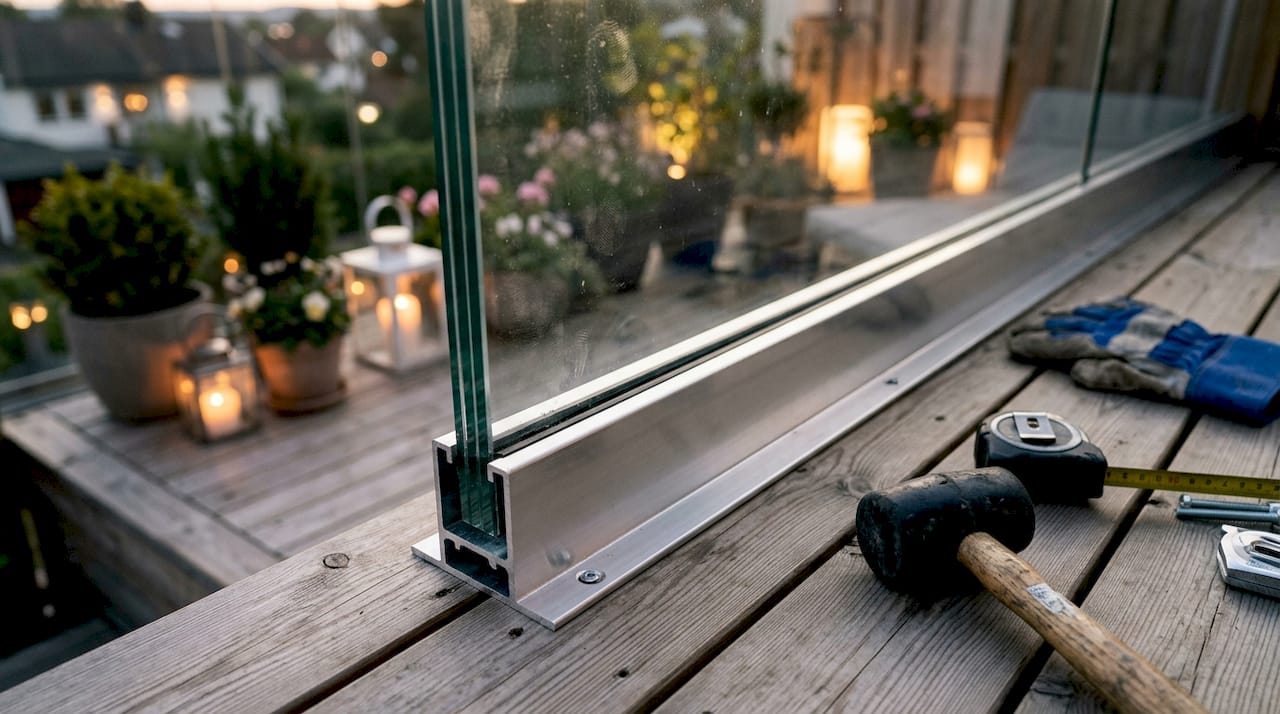
Frameless clamp and spigot systems grip each panel at discrete points rather than along a continuous edge. That point loading concentrates stress, so glass thickness requirements jump to 1/2" or even 9/16" laminated panels depending on span and height. These systems deliver the cleanest visual result because hardware stays minimal, but they demand a stronger substrate to absorb those concentrated forces.
Semi-frameless systems combine a top rail with minimal bottom hardware, splitting load between the rail and the mounting points. They offer a middle ground on cost and aesthetics, and they are forgiving on substrates that cannot handle pure point loads.
- Base shoe: continuous load path, thinner glass acceptable, best for wood framing
- Frameless clamp: point loads, thicker glass required, best for concrete slabs
- Semi-frameless: shared load path, flexible glass thickness, best for mixed substrates
Surface finishes such as anodizing, powder coating, PVDF, and wood grain custom matching expand corrosion resistance and design flexibility for aluminum channels. That range of finishes makes aluminum the go-to material for projects where the channel itself is visible and must match the surrounding architecture.
Pro Tip: Confirm your substrate type before selecting a system. Concrete slabs handle concentrated clamp loads well, while wood framing performs better with the distributed load path of a base shoe channel.
What Glass Panel Infill Choices Are Available for Channel Systems?
Glass type is the single biggest variable in any channel infill project. The choice affects safety performance, visual character, and code compliance simultaneously.
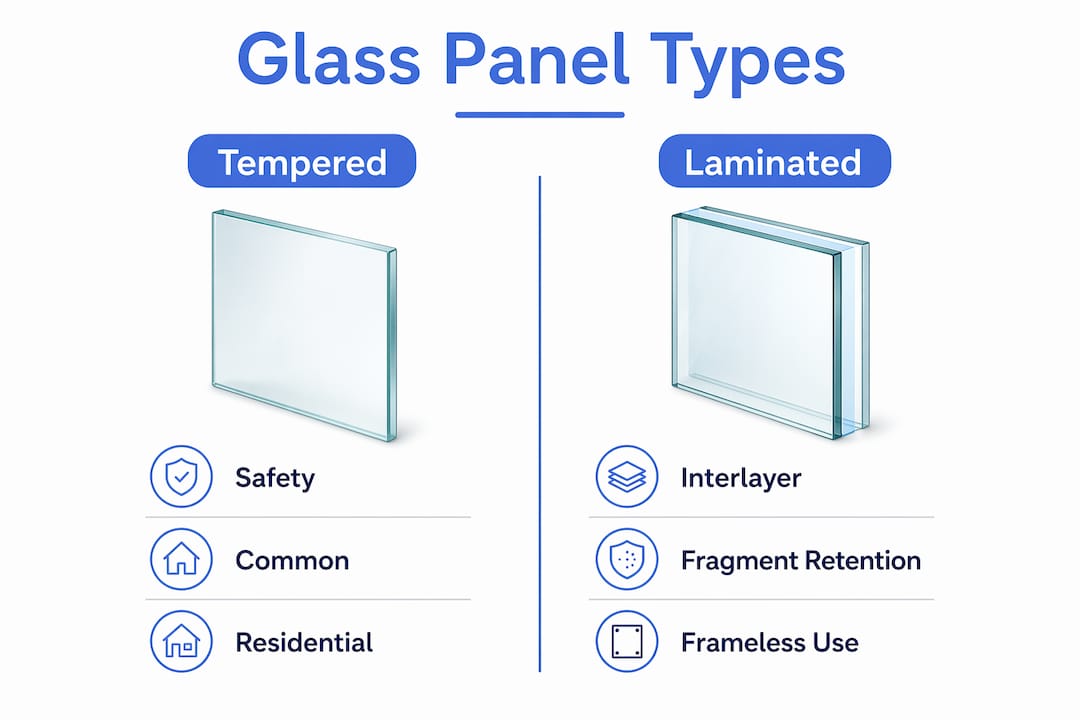
Tempered glass is the most common panel choice for residential railings. It is heat-treated to be roughly four times stronger than standard glass, and when it breaks, it shatters into small granular pieces rather than sharp shards. The catch is that tempered glass shatters into granular pieces and leaves an opening in the railing. That opening is a code problem in frameless systems where the glass acts as the sole barrier.
Laminated glass bonds two or more glass layers with an interlayer, typically polyvinyl butyral (PVB) or SentryGlas (SGP). Laminated glass retains fragments after breakage, providing continuous protection. SGP interlayers offer significantly higher stiffness and better color stability over time compared to standard PVB, which matters on south-facing outdoor installations where UV exposure is constant. For a deeper comparison of both options, Glassrailingstore’s guide on laminated vs. tempered glass walks through the code and performance differences clearly.
Low-iron glass removes the greenish tint present in standard float glass. The result is a crystal-clear panel that reads as nearly invisible, which is the preferred choice for high-end residential projects where the view is the entire point.
Tinted and patterned glass adds privacy or visual interest without sacrificing the open feel of a glass railing. Lightly frosted or acid-etched panels work well for pool fences and interior stair railings where full transparency is not desired.
| Glass type | Breakage behavior | Best use case |
|---|---|---|
| Tempered | Shatters into granules, leaves opening | Railings with independent top rail |
| Laminated (PVB) | Holds fragments in place | Frameless systems, overhead applications |
| Laminated (SGP) | Holds fragments, higher stiffness | High-load or large-span frameless systems |
| Low-iron tempered | Same as tempered, clearer color | Premium views, high-end residential |
| Tinted or patterned | Varies by base glass type | Privacy screens, pool fences, interior stairs |
Pro Tip: If your project uses a frameless system without a top rail, laminated safety glass is required to meet ASTM E2353 post-breakage retention. Tempered alone will not pass.
How Do Building Codes Affect Glass Railing Channel Infill Selection?
Code compliance is not optional, and three separate standards intersect on every glass railing project.
Height requirements set the floor. IRC requires 36 inches for residential guardrails, while IBC demands 42 inches for commercial applications. Many jurisdictions require 42 inches for residential projects where the drop exceeds 30 inches. Some high-risk zones mandate 48 inches or more. Glassrailingstore’s building codes resource covers minimum heights and approved glass types by application.
Load and post-breakage requirements come from ASTM E2353. This standard governs how glass infill panels perform under lateral load and what happens after breakage. Omitting a top rail requires passing the ASTM E2353 self-supporting glass test, which is a structural and legal commitment. Skipping that test and pulling the top rail anyway is the most common cause of permit failure on frameless glass railing projects.
Safety glazing standards add a third layer. CPSC 16 CFR 1201 and ANSI Z97.1 govern how glass must behave on impact in hazardous locations. Three standards intersect on every compliant installation: IBC/IRC height, ASTM E2353 post-breakage retention, and safety glazing per CPSC/ANSI. Missing any one of them causes inspection delays and redesigns.
Common code pitfalls to watch for:
- Specifying tempered-only glass in a frameless system without a top rail
- Installing a 36-inch railing on a deck with a drop greater than 30 inches
- Ignoring sphere clearance limits: 4 inches for guard infill, 4-3/8 inches for stair guards, and 6 inches for stair triangles
- Failing to document ASTM E2353 test results before the inspector arrives
What Practical Factors Affect Channel Infill Installation?
Choosing the right system on paper is only half the work. Installation realities determine whether that system performs as designed.
Mounting method selection starts with the substrate. Substrate conditions define load acceptance: concrete slabs handle concentrated clamp loads well, while wood framing prefers the distributed load path of a base shoe channel. Surface-mount channels bolt to the top of a deck surface and are the easiest to install. Side-fix channels attach to the face of a rim joist or fascia, which keeps the channel below the deck surface for a cleaner look. Embedded channels are cast into concrete or set into a structural pocket, offering the most permanent and lowest-profile result.
Pre-fabrication coordination prevents the most expensive mistakes on glass railing projects. Early coordination among fabricators and installers to confirm hole patterns, channel dimensions, and waterproofing details avoids weeks of delay or full re-fabrication. Glass panels are tempered after cutting, which means holes and notches are permanent. A hole pattern that does not match the installed hardware means ordering new glass.
Drainage in base shoe channels is a detail that gets skipped and causes long-term problems. Drainage must be provided in base shoe channels to prevent moisture retention and corrosion. Fully enclosed channels in debris-prone outdoor areas accumulate water, leaves, and grit, which accelerates degradation of both the channel and the glass edge seal.
- Confirm substrate type and load capacity before specifying a mounting method.
- Get written sign-off on hole patterns and channel dimensions from the glass fabricator before tempering.
- Specify drainage gaps in base shoe channels on all outdoor installations.
- Choose anodized or powder-coated aluminum for coastal or high-humidity environments.
- Plan for panel replacement access when designing continuous channel runs.
Pro Tip: For stair installations with custom angles, Glassrailingstore’s custom stair glass service handles the geometry and fabrication coordination so hole patterns and rake angles are confirmed before the glass is cut.
Key Takeaways
The best glass railing channel infill system matches your substrate type, glass choice, and code requirements before a single panel is cut or tempered.
| Point | Details |
|---|---|
| System type drives glass thickness | Base shoe channels allow thinner glass; clamp systems require 1/2" or thicker panels. |
| Laminated glass is required for frameless | Tempered-only panels fail ASTM E2353 post-breakage retention in systems without a top rail. |
| Three codes intersect on every project | IRC/IBC height, ASTM E2353 load performance, and CPSC/ANSI safety glazing all apply simultaneously. |
| Substrate determines mounting method | Concrete handles point loads; wood framing needs the distributed load path of a base shoe channel. |
| Coordination prevents costly rework | Confirm hole patterns and channel dimensions with the fabricator before glass is tempered. |
Why I Always Start with the Substrate, Not the Glass
Most homeowners and contractors start a glass railing project by picking the glass they like the look of. I understand the instinct. The glass is what you see. But after working through enough projects where beautiful panels arrived on site and could not be installed as specified, I have learned to start from the ground up, literally.
The substrate question is the one that changes everything else. A wood-framed deck with standard joist spacing simply cannot absorb the point loads that a frameless clamp system generates at each spigot. Specifying that system anyway, because it looks cleaner, leads to either a structural fix that costs more than the railing itself or a last-minute switch to a base shoe system after the glass is already cut. Neither outcome is good.
The other mistake I see regularly is treating top rail removal as a design decision rather than a structural one. Skipping the top rail on a frameless system is legal, but only after the glass and mounting configuration pass the ASTM E2353 self-supporting test. That test is not a formality. It requires specific glass thickness, laminate type, and channel depth working together. Deciding to pull the top rail after the glass is already ordered is a redesign, not a detail.
My honest advice: treat the infill system selection as a structural decision first and an aesthetic one second. The glass type, channel finish, and panel size all have room to flex once the structural path is clear.
— Fuanne
Glass Railing Products for Every Channel Infill System at Glassrailingstore
Glassrailingstore carries the panels and hardware that match each of the channel infill configurations covered in this guide, from base shoe-compatible tempered panels to laminated options for frameless installations.

The 46" tempered glass panel is a high-priority pick for residential deck and balcony projects using base shoe or semi-frameless systems. For projects that need wall-mounted support, the wall connector integrates cleanly with channel infill configurations on both interior and exterior walls. Glassrailingstore offers customization on channel finishes and panel sizes, free shipping on orders over $3,000, and direct support for both homeowners planning DIY builds and contractors managing larger commercial installs.
FAQs
1. What is a base shoe channel in a glass railing system?
A base shoe channel is a continuous U-shaped track, typically aluminum, that grips the bottom edge of a glass panel along its full length. It distributes load evenly, which allows thinner glass and works well on wood-framed substrates.
2. Does a frameless glass railing require laminated glass?
Yes. Laminated safety glass is required for frameless systems acting as the sole barrier because it retains fragments after breakage. Tempered glass alone leaves an opening when it breaks and does not meet ASTM E2353 post-breakage retention requirements.
3. What height does a glass railing need to be?
IRC sets the residential minimum at 36 inches. IBC requires 42 inches for commercial applications. Many jurisdictions require 42 inches for residential decks where the drop exceeds 30 inches, so always verify local code before specifying panel height.
4. Can I remove the top rail from a glass railing?
Removing the top rail is permitted only if the glass and channel system pass the ASTM E2353 self-supporting structural test. This is a formal engineering requirement, not a design preference, and failing to document it causes permit rejection.
5. What glass thickness do I need for a channel infill system?
Glass thickness depends on the mounting method. Base shoe channels typically accept 3/8" tempered glass for standard residential spans. Frameless clamp systems generally require 1/2" or 9/16" laminated panels due to concentrated point loading at each clamp or spigot.
Recommended
- Glass Railing Top Rails: Required or Optional? – The Glass Railing Store
- Glass Railing Edge Treatments List: 2026 Guide – The Glass Railing Store
- 2205 vs 316 Stainless for Glass Railing Hardware (Canada Guide) – The Glass Railing Store
- 12mm Glass Railing Specs — Tempered vs Laminated (Canada) – The Glass Railing Store