

Building Code Compliance for Railings: What You Need to Know
Understanding what is building code compliance for railings is the kind of knowledge that saves you from failed inspections, costly rework, and real safety liability. Most people assume all railings follow the same rules. They don’t. Whether you’re a homeowner building a deck, a contractor framing a staircase, or an architect detailing a commercial balcony, the specific code requirements depend on the railing type, the location, and who’s adopted which version of the model code. This article gives you the clearest, most practical breakdown available so you walk away knowing exactly what applies to your project.
Table of Contents
- Key Takeaways
- What building code compliance means for railings
- Height, load, and opening requirements
- How local codes change the rules
- Common compliance pitfalls to avoid
- Applying compliance: scenarios and best practices
- My perspective on railing compliance after years in the field
- Glass railing systems built for code compliance
- FAQ
Key Takeaways
| Point | Details |
|---|---|
| Guards vs. handrails differ | Guardrails prevent falls; handrails provide grip. Each has separate code requirements you cannot swap. |
| Height depends on context | Residential guards require 36 inches; commercial guards require 42 inches. Handrails must fall between 34 and 38 inches. |
| Local codes govern enforcement | The IRC and IBC are model codes. Your local authority having jurisdiction (AHJ) decides what’s actually enforceable. |
| Load path matters as much as height | Correct dimensions mean nothing if the post attachment doesn’t transfer load continuously into framing. |
| Early planning prevents costly changes | Identifying compliance requirements before framing starts is far cheaper than modifying installed railings after a failed inspection. |
What building code compliance means for railings
Building code compliance, in the railing context, means your installed railing system meets the minimum safety requirements set by the applicable code for your jurisdiction. The recognized industry standard framework for this in the United States comes primarily from two model codes: the International Residential Code (IRC) for one- and two-family dwellings, and the International Building Code (IBC) for commercial and multi-family buildings. Both set baseline rules around height, structural strength, and opening size. Local jurisdictions then adopt and sometimes amend these standards, which is where things get more specific.
There are two fundamentally different types of railing systems, and confusing guards with handrails is the most common source of compliance errors on railing projects. A guardrail (often called a guard in code language) is a barrier that prevents people from falling off an open-sided walking surface. A handrail is a graspable element attached along a stairway or ramp to help people maintain balance while moving.
The code trigger for a guardrail is specific. A guard is required when an open-sided walking surface sits more than 30 inches above the floor or grade below, measured vertically within 36 inches horizontally of the edge. This matters for decks, balconies, lofts, and mezzanines alike.
Key general principles every railing system must satisfy:
- Minimum height above the walking surface (varies by use and occupancy)
- Resistance to concentrated and uniform loads (structural strength, not just aesthetics)
- Opening size restrictions (no gaps that allow a 4-inch sphere to pass through)
- Continuity and graspability requirements (especially for handrails)
Pro Tip: Never describe a guard as a handrail on permit drawings. Building departments treat them as different systems entirely, and a mislabeled drawing can trigger a full plan correction cycle.
Height, load, and opening requirements
This is where the numbers live. Getting these right is non-negotiable for passing inspection.
Guardrail height
Residential guards must be at least 36 inches above the adjacent walking surface under the IRC. Commercial occupancies governed by the IBC require guards to be at least 42 inches high, with limited exceptions for lower-density residential buildings under three stories. Height is measured from the walking surface directly below the guard, not from a deck framing member or a finish floor at another level.

Handrail height
Handrails must be mounted between 34 and 38 inches above the stair nosing. They must be continuous along the full length of the stair flight, and their cross-sectional profile must be graspable. A flat 2x4 on edge does not qualify. Circular profiles between 1.25 and 2 inches in diameter are compliant; non-circular profiles have specific perimeter and projection requirements. Non-compliant handrail profiles fail inspection even when the height is perfectly correct.
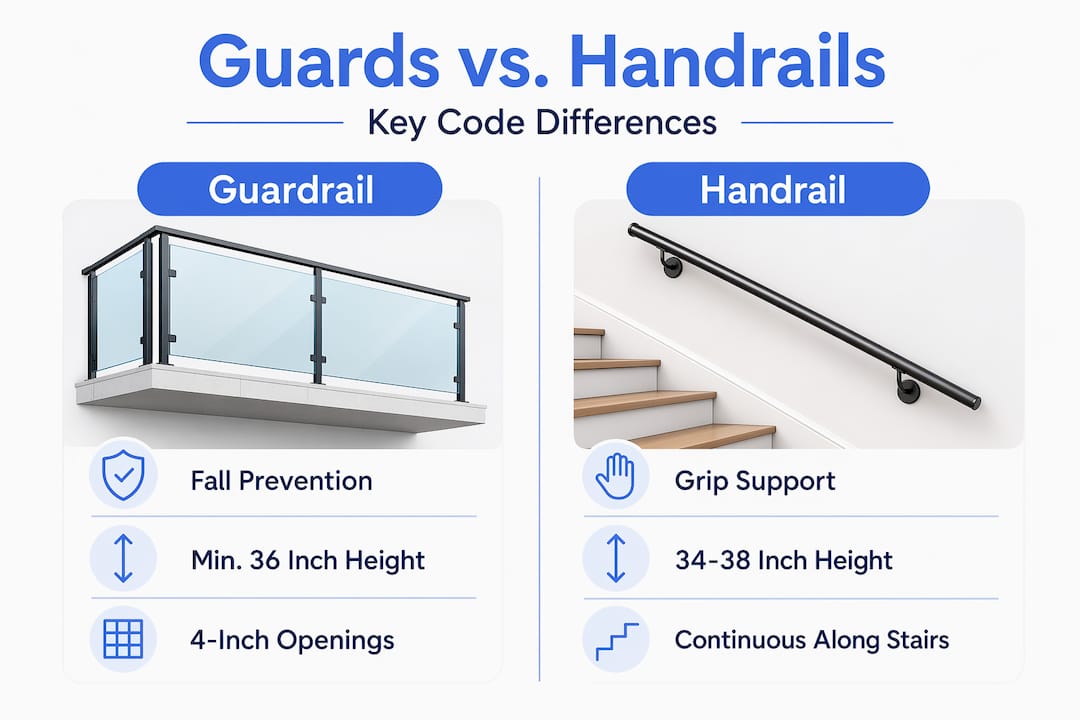
| Feature | Guardrail | Handrail |
|---|---|---|
| Primary function | Fall prevention | Grip and balance support |
| Residential height | 36 inches minimum | 34 to 38 inches above nosing |
| Commercial height | 42 inches minimum | 34 to 38 inches above nosing |
| Continuity required | No (but openings controlled) | Yes, full stair length |
| Graspability required | No | Yes, profile-specific |
| Load requirement | 200 lb concentrated | 200 lb in-fill, varies |
Opening size and load resistance
The 4-inch sphere rule is the standard test for guard openings. Openings must not allow passage of a 4-inch sphere from the walking surface up to the guard height. There is a stair exception: the triangular opening formed between the riser, tread, and the bottom rail of the guard may allow a 6-inch sphere. Code also requires that the guard system resist a 200-pound concentrated load applied in any direction at the top of the guard.
Pro Tip: The sphere test is physical, not mathematical. Inspectors will physically test cable or glass systems under realistic deflection. A cable rail system that looks compliant at rest can fail when cables deflect under lateral load, allowing a 4-inch sphere to pass. Design for that worst-case condition.
How local codes change the rules
Model codes like the IRC and IBC don’t automatically apply to your project. Building codes are enforceable only after a local jurisdiction formally adopts them, and many jurisdictions adopt older editions or introduce local amendments. This means the code that applies to your project in one county may differ meaningfully from one two counties over.
The authority having jurisdiction, known as the AHJ, is the local building department that reviews plans, issues permits, and performs inspections. The AHJ’s interpretation of ambiguous code language becomes the effective standard for your project. Local code amendments often reflect environmental or occupancy-specific factors, such as higher wind loads in coastal areas or stricter guard requirements near waterfront properties.
Here’s how to verify what applies to your specific project:
- Contact your local building department before designing railings and ask which code edition they have adopted and whether there are local amendments
- Request the permit application checklist, which often lists railing-specific notes
- Review state-level amendments, since many states adopt the IRC or IBC with state-published modifications
- For state-specific examples, Glassrailingstore maintains Virginia-specific railing codes and Vermont railing code guidance that show exactly how jurisdictional variations play out in practice
- If your project crosses commercial and residential use, confirm which code governs each portion
Legal responsibility sits with the project team. Municipal building authorities actively supervise code compliance through inspections and can require corrections at any point during or after construction. Assuming a permit approval means full compliance is a mistake many project owners regret.
Common compliance pitfalls to avoid
Even experienced contractors make preventable mistakes on railing projects. Here’s a ranked list of the ones that cause the most inspection failures and safety issues.
-
Mixing up guard and handrail requirements. Designing a stair handrail to guardrail height standards (or the reverse) produces a system that looks reasonable but fails code. Know which system you’re designing before picking dimensions.
-
Getting the height right but failing the load path. Structural load transfer must be continuous from guard posts into the deck framing. Posts attached only to fascia boards or rim trim without penetrating into the joist structure routinely fail under the 200-pound load test, even when height and spacing look perfect.
-
Measuring baluster spacing instead of testing for sphere passage. Nominal 3.5-inch baluster spacing sounds compliant, but physical inspection accounts for manufacturing tolerance and deflection. A sphere test on installed cable or glass systems under load is what matters, not a drawing dimension.
-
Ignoring grade slope under elevated surfaces. The 30-inch drop trigger for guards is measured vertically. A sloped yard means the drop changes along the deck perimeter. Some sections of a deck may need a guard while others don’t, and treating the entire perimeter the same way leads to either missing required guards or overbuilding.
- Treating permit approval as a compliance guarantee. Plan review catches most issues, but inspectors verify compliance on site. Dimensional checks, load testing, and opening-size tests at final inspection can uncover failures that weren’t apparent on drawings.
Pro Tip: Specify railing systems early in the design phase and get product-specific engineering documentation before construction starts. It’s far less expensive to adjust a detail in a drawing than to demo and reinstall a railing that fails post-installation inspection.
Applying compliance: scenarios and best practices
Theory is useful. Examples are better. Here are three scenarios that cover the most common project types.
Scenario 1: Residential deck over grade. A homeowner builds a deck 36 inches above the backyard lawn. A guard is required because the deck exceeds the 30-inch threshold. The guard must be at least 36 inches high, pass the 4-inch sphere test, and have posts that transfer load into the deck framing properly.
Scenario 2: Interior stairway in a single-family home. A staircase with four or more risers needs a handrail on at least one side. Height must fall between 34 and 38 inches above the nosing, the profile must be graspable, and it must be continuous from top to bottom of the flight.
Scenario 3: Commercial balcony. A second-floor office balcony requires a 42-inch guard under IBC. All opening restrictions apply, the guard must resist the required concentrated load, and the local AHJ may have additional material or anchoring requirements.
Best practices across all three:
- Submit detailed railing drawings with post attachment details during permit application
- Request a pre-construction meeting with the building inspector if the railing design is non-standard
- Keep product data sheets and engineering reports on site during inspection
- For glass railing systems specifically, review glass railing building code compliance to understand material-specific requirements like tempered glass certification and panel thickness
My perspective on railing compliance after years in the field
I’ve watched the same patterns create problems on project after project, and the biggest one is treating railing compliance as a final checklist item rather than an early design decision. By the time a contractor realizes a post attachment method won’t transfer load properly, the deck framing is already done. Fixing it means ripping out work.
The guard-versus-handrail distinction genuinely trips people up, even professionals. I’ve seen architectural drawings label a stair guard as a “handrail system” throughout, and then the whole package gets reviewed under handrail standards. That kind of mislabeling costs days of revision and sometimes weeks of permit delay.
What I’ve learned is that local inspectors carry enormous practical authority. Two AHJs in neighboring counties can interpret the same IBC section differently, particularly around glass railing material certifications and post spacing. The only way around that variability is to call the building department before you design, not after.
Building code compliance should be treated as an ongoing safety responsibility, not a one-time checkbox. Municipal oversight doesn’t stop at final inspection in many jurisdictions. If your railing loosens or corrodes over time, you still carry liability. Build it right, document it thoroughly, and design for the life of the structure.
— Fuanne
Glass railing systems built for code compliance

Glassrailingstore specializes in glass railing systems designed to meet the safety and structural requirements your project demands. Every product in the Glassrailingstore catalog uses tempered safety glass and marine-grade stainless steel hardware tested to handle real-world load requirements. If you’re working through railings compliance questions specific to your project type or jurisdiction, the Glassrailingstore team provides engineering testing documentation that satisfies AHJ review in residential and commercial applications. For projects requiring tailored solutions, Glassrailingstore also offers custom glass railing products built to your specifications. Get a quote and start your project on solid ground.
FAQs
1. When is a guardrail required by building code?
A guardrail is required when an open-sided walking surface is more than 30 inches above the floor or grade below, measured vertically within 36 inches horizontally of the edge. This applies to decks, balconies, lofts, and similar surfaces under IRC 2021 R312.1.
2. What is the difference between a guardrail and a handrail?
A guardrail is a barrier system that prevents falls from elevated surfaces. A handrail is a graspable element along stairs or ramps that helps people maintain balance while moving. They have separate height, profile, and structural requirements under both the IRC and IBC.
3. What height must a residential guardrail be?
Residential guardrails must be at least 36 inches above the adjacent walking surface under the IRC. Commercial guards governed by the IBC require a minimum of 42 inches, with limited exceptions for low-rise residential occupancies.
4. How do local railing codes differ from national standards?
The IRC and IBC are model codes that only become enforceable after local adoption. Many jurisdictions adopt older editions or add amendments, meaning safety standards for railings can vary significantly by location. Always verify with your local AHJ before finalizing a railing design.
5. What is the 4-inch sphere test for railings?
The 4-inch sphere test checks that no opening in a guard allows a 4-inch sphere to pass through from the walking surface up to the guard height. Inspectors apply this physically, accounting for deflection and tolerance, not just nominal drawing dimensions.
Recommended
- Building Codes for Glass Railings – The Glass Railing Store
- New Jersey Glass Railing Codes: What You Need to Know Before You Build – The Glass Railing Store
- Tennessee Building Code for Glass Railings: 2025 Complete Compliance G – The Glass Railing Store
- California Building Standards Code for Glass Railings – The Glass Railing Store