

What Is Postless Glass Railing: a Homeowner's Guide
If you’ve been researching modern deck or balcony upgrades, you’ve likely come across the term “what is postless glass railing” and found vague answers that raise more questions than they settle. A postless glass railing, more precisely known in the industry as a structural glass balustrade, eliminates the vertical metal or wood posts you’d see in traditional railings. Instead, the glass panels themselves do the structural work. That shift isn’t just aesthetic. It’s an engineering decision that changes how loads transfer, how your space looks, and how the system performs over time.
Table of Contents
- Key takeaways
- What postless glass railing is and how it works
- Safety features you need to understand
- Benefits of postless glass versus traditional railings
- Practical considerations before you install
- My take on what most people get wrong
- Ready to find the right postless glass railing system?
- FAQ
Key takeaways
| Point | Details |
|---|---|
| Glass becomes the structure | In postless systems, the glass panel resists horizontal loads directly, not just fills space between posts. |
| Laminated glass is non-negotiable | Standard thickness runs from 17.5mm to 25.5mm, with interlayers that hold the barrier together after breakage. |
| Fixing method determines performance | Spigots, standoffs, and continuous base channels each behave differently under load and suit different installations. |
| Building codes apply fully | Postless glass railings must meet the same horizontal load requirements as any other railing system. |
| Maintenance is genuinely easier | No posts means fewer joints, fewer corrosion points, and a faster wipe-down routine. |
What postless glass railing is and how it works
The phrase “postless railing” describes exactly what you see: a glass barrier with no vertical posts interrupting the panel surface. The industry term for this is a structural glass balustrade, and the word “structural” is the important part. Postless systems use concealed fittings or continuous base channels to fix the glass, meaning the panel itself resists the bending forces that a railing must handle.
Compare this to a traditional railing. In a standard setup, metal or wood posts bear the horizontal load, and infill material (glass, cable, or balusters) just fills the gaps. In a structural glass balustrade, there are no posts to take that load. The glass panel cantilevers from the base fixing and transfers bending moments directly into the supporting structure below.
Three fixing methods make this possible:
-
Spigots (point fixings): Metal fittings embedded into or bolted through the deck surface grip the bottom of each glass panel. They’re discreet, adjustable, and work well on concrete or steel framing.
-
Standoffs: Four standoffs typically secure each panel by bolting through the glass into structural masonry or framing. They handle residential load requirements and leave only small metal dots visible on the surface.
- Continuous base channels: A U-shaped aluminum or stainless steel channel runs along the deck edge and the glass sits inside it. This method distributes load across the full panel width rather than concentrating it at individual points.
Pro Tip: When choosing between spigots and a base channel, ask your installer about the substrate. Spigots perform best in concrete or thick decking. A base channel is often the safer choice for wood-framed decks where precise point loads can split joists.
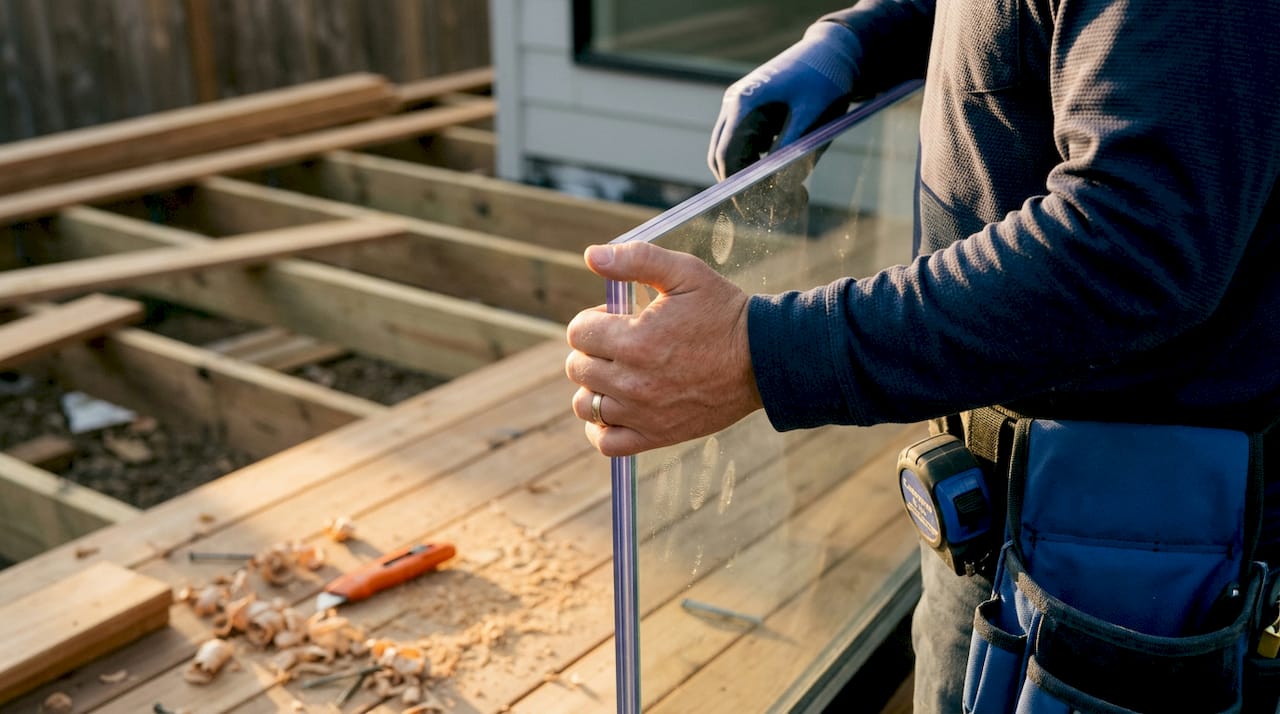
The glass itself is laminated, typically 17.5mm to 25.5mm thick, constructed from two glass plies bonded with an interlayer. A common build is two 8mm plies plus a 1.52mm interlayer. That construction is what allows a glass panel to behave like a structural element rather than just a transparent sheet.
Safety features you need to understand
The biggest misconception homeowners carry into this research is that glass automatically means fragile. The opposite is true when the system is properly specified. Post-breakage performance is the critical metric: what happens to the barrier if the glass takes a hard impact? The answer depends almost entirely on the interlayer.
Here’s how the safety hierarchy breaks down:
-
Monolithic tempered glass: Breaks into small, relatively harmless granules. The problem is that after breakage, the barrier is gone entirely. No residual capacity. For a postless system, this is a serious problem because there are no posts left standing to retain even partial barrier function.
-
Laminated glass with PVB (polyvinyl butyral) interlayer: The interlayer holds the broken fragments together. Some residual barrier capacity remains, but PVB softens under heat and can delaminate over time in wet, exterior environments.
- Laminated glass with ionomer interlayer: Heat-strengthened glass with ionomer interlayers provides the strongest post-breakage performance. The glass breaks into large, interlocking fragments that stay bonded to the interlayer, maintaining real barrier integrity until replacement can happen.
“The choice of laminated interlayer significantly affects post-breakage performance and safety robustness.” — Fractan Glass Balustrade Engineering Insights
Building codes require glass railings to sustain defined horizontal loads and maintain barrier integrity after damage. This drives the laminated interlayer requirement. The American building code for glass railings sets specific load values, and compliance typically requires engineering analysis, not just off-the-shelf glass selection.
What most homeowners overlook is that the fixing method and the glass specification work together. A well-chosen interlayer in a poorly engineered spigot setup still fails. The system has to be designed as a whole.
Benefits of postless glass versus traditional railings
Once you understand the engineering, the aesthetic advantages make more sense. They’re not separate from safety. They’re a product of removing structural redundancy.
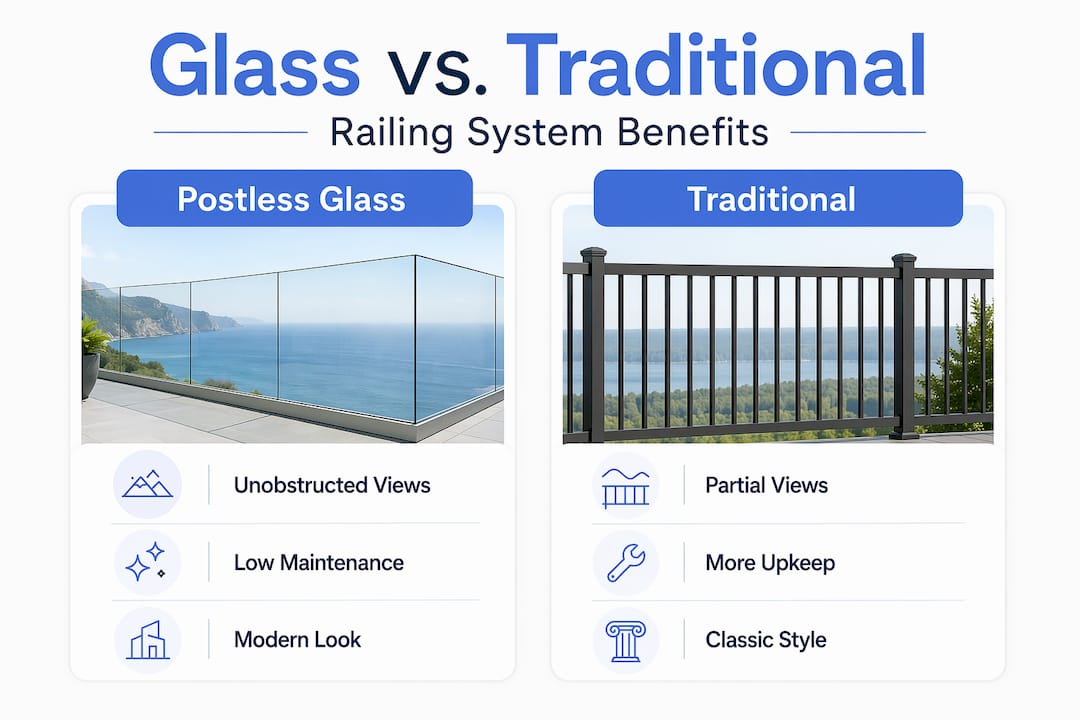
Postless glass railings provide unobstructed views and a modern appearance that has become the standard for luxury residential decks, rooftop terraces, and commercial outdoor spaces. Some designs go even further with a “topless” configuration, where no handrail is added at all, maximizing sightlines completely.
Here’s how postless glass compares to post-style glass railings:
| Feature | Postless glass railing | Post-style glass railing |
|---|---|---|
| View obstruction | Minimal, nearly transparent | Posts visible at regular intervals |
| Maintenance | Fewer joints, easier cleaning | More components to clean and inspect |
| Structural complexity | Glass carries the load | Posts carry the load; glass is infill |
| Installation flexibility | Works in tight or wide spans | Easier to adjust spacing mid-run |
| Visual style | Frameless, contemporary | More traditional or transitional |
Beyond views, homeowners value the maintenance advantages that come with fewer structural components. No posts means no post bases collecting water and debris, fewer metal-to-metal connections that corrode, and a simpler cleaning routine. A quick wipe with a squeegee handles most of the upkeep.
The flexibility in architectural integration is also worth noting. A postless glass system can follow curved deck edges, integrate into steel-framed structures, and work alongside other materials without the visual interruption of traditional posts. For developers working on units where the outdoor view is a selling point, this is not a minor detail.
Practical considerations before you install
Selecting a postless glass railing system isn’t just about choosing a style you like. The decision has real implications for your structure, your budget, and your local permit process.
Substrate and mounting requirements
Your existing deck or balcony structure needs to handle the loads that the glass fixings will transfer into it. Standoffs must be designed to transfer loads directly into structural building elements for the system to perform correctly. Wood framing requires blocking or reinforcement at fixing points. Concrete is typically straightforward. Steel framing needs the right anchor hardware.
Before specifying a system, have a structural assessment done on the substrate. Many homeowners skip this and end up with fixing points that flex under load, which puts stress on the glass and compromises the entire system.
Permits and code compliance
Glass railing building codes vary by state and municipality. Some jurisdictions require a stamped engineering drawing before issuing a permit. California, for example, has specific requirements in its building standards code that go beyond the International Building Code baseline. If you’re in Virginia or another state with its own code amendments, those apply too.
Check your local requirements before purchasing. A system that meets IBC requirements may still need additional documentation to get a permit in your jurisdiction.
Budget and long-term value
Postless glass systems cost more upfront than post-and-infill designs. Material quality, especially laminated glass with ionomer interlayers, adds to that cost. For a typical residential deck run of 20 to 30 linear feet, expect to invest significantly more than a wood or cable railing of the same length.
The long-term value calculation often favors glass, though. No painting, no wood rot, no cable retensioning, and a look that doesn’t date. For properties where outdoor living areas directly affect resale value, the premium pays back.
Pro Tip: Get at least two quotes that specify the exact glass construction (ply thickness, interlayer type, and heat treatment) so you’re comparing equivalent systems. A lower quote using monolithic tempered glass is not an equivalent system. The glass construction is where budget cuts most often compromise safety.
Also factor in the thickness of the glass panels when planning. Similar to how marble thickness affects structural application, glass panel thickness in postless systems isn’t a style choice. It’s an engineering parameter.
My take on what most people get wrong
I’ve seen a lot of postless glass railing projects. The ones that disappoint homeowners almost always had the same root cause: the system was chosen on appearance alone, without understanding what makes it perform.
In my experience, the biggest overlooked factor isn’t the glass. It’s the interlayer. Clients focus on whether the glass looks clear or has a slight green tint. They rarely ask whether the interlayer is PVB or ionomer, and whether the glass is heat-strengthened or fully tempered. Those two questions matter more to long-term safety than anything visible from the outside.
I’ve also noticed that poorly specified postless systems almost always fail at the fixings, not the glass. The glass breaks predictably when overloaded. The fixings loosen quietly over months or years, especially in systems where point loads weren’t properly calculated for the substrate.
The other thing I’d push back on is the idea that postless glass railing is a “luxury upgrade.” For any deck or balcony with a meaningful view, it’s the functional choice. The view is the point. Installing a traditional railing with posts across that view to save $1,500 upfront is a decision most homeowners regret within a year.
When the engineering is right, these systems are genuinely tough. When it isn’t, they’re dangerous. There’s not much middle ground.
— Fuanne
Ready to find the right postless glass railing system?
At Glassrailingstore, every product in the glass railing catalog is built to meet real safety and engineering standards, not just look good in a catalog photo.

Whether you’re replacing an aging deck railing or specifying a new build from scratch, Glassrailingstore offers engineered and tested glass railing systems that comply with applicable building codes. You’ll find detailed specifications on glass construction, interlayer type, and load ratings so you can make an informed decision. For custom projects, the custom stair glass railing options let you match your exact geometry without compromising on safety. Browse the full selection and request a quote directly on the site.
FAQs
1. What is postless glass railing exactly?
A postless glass railing, also called a structural glass balustrade, is a barrier system where glass panels are fixed directly to the floor structure using spigots, standoffs, or a continuous base channel, with no vertical posts. The glass itself resists horizontal loads.
2. Is postless glass railing safe for outdoor use?
Yes, when properly specified with laminated glass and an appropriate interlayer. Heat-strengthened glass with ionomer interlayers maintains barrier integrity even after breakage, which is what building codes require for exterior applications.
3. What thickness should postless glass railing panels be?
Standard laminated glass panels for structural balustrades range from 17.5mm to 25.5mm thick, typically two glass plies bonded with an interlayer. Exact thickness depends on the span, load requirements, and fixing method.
4. Do postless glass railings require a permit?
In most jurisdictions, yes. Building codes require glass railings to meet defined load standards, and many municipalities require engineering documentation before issuing a permit for a structural glass balustrade.
5. How much maintenance does a postless glass railing need?
Very little. With fewer joints and no posts to collect debris or corrode, routine maintenance is mostly glass cleaning. A squeegee and mild cleaner handle most upkeep, making postless systems among the lowest-maintenance railing options available.
Recommended
- DIY glass stair railing: A complete homeowner’s guide – The Glass Railing Store
- Defining premium glass railing systems: a homeowner’s guide – The Glass Railing Store
- Glass Railings and Their Role in Unobstructed Views – The Glass Railing Store
- Glass Railing Installation Guide – The Glass Railing Store