

How to Select Handrail Design for Decks and Stairs
Handrail design is defined as the coordinated selection of rail profile, material, baluster spacing, and mounting method to meet both safety codes and architectural intent. Knowing how to select handrail design before you order a single piece of hardware saves you from costly redesigns. The International Residential Code sets handrail height at 34–38 inches above the stair nosing, and maximum infill spacing at 4 inches. Those two numbers alone eliminate most of the guesswork. Glassrailingstore works with homeowners, builders, and designers who need products that satisfy both requirements without sacrificing the view.
How to Select Handrail Design: Codes and Safety Standards First
Building codes are not suggestions. They set the floor for every design decision you make, and skipping this step is the most common cause of expensive redesigns after installation.
Height and Graspability Requirements
US residential code requires handrails to sit between 34 and 38 inches above the stair nosing. That range exists because it covers the ergonomic reach of most adults without compromising balance. Circular handrails must have a perimeter of 4–6.25 inches, which equals a diameter of roughly 1.25–2 inches. Non-circular profiles cap out at 2.25 inches in width. These limits define what your hand can actually grip in an emergency, not just what looks good in a catalog.
Continuity, Clearance, and Extensions
A handrail must run uninterrupted along the full stair length with no breaks or gaps. Breaks compromise both safety and accessibility compliance. The rail also needs at least 1.5 inches of clearance from any adjacent wall so your hand can slide freely. In public or accessible settings, horizontal extensions beyond the stair flight provide support before and after the steps. Residential requirements for extensions vary by local jurisdiction, so verify with your building department before finalizing any design.
Key code checkpoints to confirm before ordering:
- Height: 34–38 inches above stair nosing
- Infill spacing: 4 inches maximum between balusters
- Graspability: circular perimeter 4–6.25 inches; non-circular max width 2.25 inches
- Clearance: 1.5 inches minimum from wall to rail face
- Continuity: no breaks along the full stair or ramp run
- Extensions: check local code for horizontal run requirements at top and bottom
What Materials and Profiles Work Best for Your Style?
Material choice drives three things at once: durability, maintenance burden, and how the rail feels in your hand. Getting all three right is the core challenge when choosing handrail styles.

Common materials compared
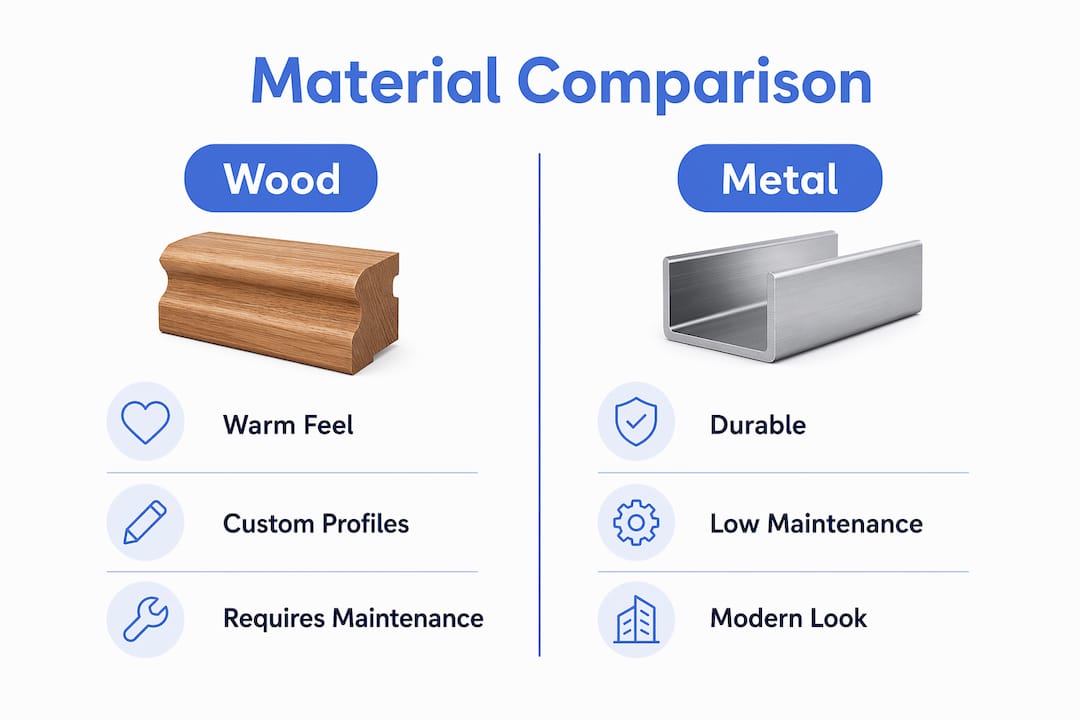
Wood is the most traditional option. It feels warm, machines easily into complex profiles, and accepts stain or paint. The trade-off is maintenance. Wood rails on exterior decks need refinishing every two to three years or they crack and splinter. Stainless steel and aluminum resist corrosion far better, making them the default for outdoor and coastal applications. Wrought iron suits ornate traditional styles but rusts without a protective coating. Glass panels used as infill, paired with a steel or aluminum caprail, deliver unobstructed views and work well with modern handrail materials in contemporary builds.
Profiles and Architectural Matching
The cross-sectional shape of a rail, its profile, determines both graspability and visual character. Colonial profiles suit traditional and Victorian homes. Craftsman flat-top rails match bungalow and Arts and Crafts architecture. Round profiles read as modern or transitional and satisfy circular graspability code without modification. Mixing a colonial rail with a modern cable baluster system creates visual conflict. The profile should follow the architectural language of the building, not the other way around.
| Profile type | Best architectural match | Code graspability |
|---|---|---|
| Round (1.25–2 in. diameter) | Modern, transitional | Meets circular standard directly |
| Colonial | Traditional, Victorian | Verify width; may need Type II classification |
| Craftsman flat-top | Craftsman, bungalow | Non-circular; max 2.25 in. width applies |
| Square tube | Industrial, contemporary | Non-circular; max 2.25 in. width applies |
Pro Tip: Order fittings, returns, and transitions from the same manufacturer as your rail profile. Mismatched fittings create visible gaps at joints that no amount of caulk fixes cleanly.
What Installation Factors Affect Safety and Appearance?
A well-chosen rail installed incorrectly fails on both counts. Installation is where handrail design ideas either come together or fall apart.
Measuring the Stair Pitch Accurately
The stair pitch angle determines the rake cut on every fitting and bracket. Use a digital angle finder rather than estimating by eye. An error of even two degrees throws off every fitting angle along the run, which means site modifications after delivery. Measure the actual stringer, not the finished tread surface, because the two can differ on older stairs.
Mounting Methods and Structural Anchoring
Three primary mounting methods exist: wall brackets, freestanding posts with base plates, and core-drilled post anchors. Wall brackets are the most common for interior stairs. They require solid framing or blocking behind the drywall. Drywall anchors alone are unsafe for handrail loads. Before drilling, verify framing alignment with a stud finder and install blocking between studs if needed. For deck posts, core-drilled anchors set in concrete footings provide the strongest base.
A step-by-step installation sequence that prevents the most common errors:
- Confirm stair pitch angle with a digital angle finder.
- Mark stud or framing locations along the full rail run.
- Install blocking where studs do not align with bracket positions.
- Set brackets at correct height, checking level on each one.
- Cut rail to length with rake angle applied at both ends.
- Attach rail to brackets and check for wobble before final tightening.
- Install returned ends at top and bottom to eliminate sharp projections.
- Apply finish using progressive sanding and a grain-raising wipe before the final coat.
Returned rail ends at the top and bottom of a stair run are not decorative. They prevent clothing or bags from catching on an open rail end, which is a genuine fall hazard. Code requires them in most jurisdictions, and they also signal a finished, professional installation.
Pro Tip: Blind fastening with wood plugs and progressive sanding up to fine grit produces a surface that reads as a single piece of material, not a rail with hardware attached to it.
What Are the Rules for Baluster and Post Spacing?
Baluster and post spacing controls three things: code compliance, structural integrity, and the visual rhythm of the railing system. Get the spacing wrong and the system either fails inspection or looks uneven.
Baluster Spacing and Child Safety
Maximum baluster spacing is 4 inches, measured at the widest point of the opening. That limit exists to prevent a small child’s head from passing through. Closer spacing increases visual density and reduces the sense of openness. Wider spacing is not an option where children are present, regardless of aesthetic preference. For glass infill panels, the 4-inch rule applies to any gap between the glass edge and the post or frame.
Post Spacing and Visual Rhythm
Post spacing of 4–6 feet balances structural support with visual proportion. Posts closer than 4 feet feel crowded and interrupt sightlines. Posts beyond 6 feet require heavier rail sections to prevent mid-span deflection. For a detailed breakdown of post spacing rules and how they interact with glass panel loads, the spacing guide from Glassrailingstore covers residential and commercial scenarios.
Key spacing guidelines at a glance:
- Baluster gap: 4 inches maximum, no exceptions where children may be present
- Post spacing: 4–6 feet for standard residential rails
- Glass panel edge gap: 4 inches maximum from glass to post or frame
- Visual effect: tighter baluster spacing reads as more solid and private; wider reads as open and light
| Post spacing | Visual effect | Structural note |
|---|---|---|
| Under 4 feet | Dense, enclosed feel | Adequate for all rail weights |
| 4–6 feet | Balanced, open rhythm | Standard residential range |
| Over 6 feet | Very open, airy | Requires heavier rail section |
Contemporary systems use concealed mountings to give posts a floating appearance. That approach works well with glass infill because it removes visible hardware from the sightline. The trade-off is a more complex installation that requires precise anchor placement.
Key Takeaways
Selecting the right handrail design requires confirming code compliance first, then matching material, profile, and spacing to your architecture and installation conditions.
| Point | Details |
|---|---|
| Confirm code requirements first | US code sets handrail height at 34–38 inches and maximum infill spacing at 4 inches. |
| Match profile to architecture | Colonial, craftsman, and round profiles each suit specific home styles; mixing them creates visual conflict. |
| Verify framing before mounting | Drywall anchors are unsafe; install blocking between studs before attaching any bracket. |
| Order fittings from one manufacturer | Mismatched fittings leave visible gaps at joints that cannot be corrected cleanly after installation. |
| Keep post spacing at 4–6 feet | That range balances structural support with visual proportion for standard residential rails. |
Why I Always Start with the Code, Not the Catalog
Most handrail mistakes I see happen in the same order. A homeowner finds a profile they love online, orders the rail and fittings, and then discovers the local inspector requires a different height or a specific graspability classification. The material is already cut. The fittings are non-returnable. The project stalls.
The fix is simple but counterintuitive. Pull the local code before you open a single product page. Your municipality may adopt the International Residential Code exactly, or it may have amendments that change height, extension, or graspability requirements. A five-minute call to the building department saves days of rework.
The second mistake I see constantly is treating the handrail, balusters, and posts as separate decisions. They are one system. A round rail with square balusters and colonial newel posts does not look like a design choice. It looks like three separate purchases that arrived in the same week. Coordinate all three components at the drawing stage, not at the job site.
Finally, do not underestimate the finish. A rail with exposed screw heads reads as unfinished regardless of the wood species or steel grade. Blind fastening and premium finishing techniques take more time, but they are the difference between a rail that looks built-in and one that looks bolted on. That distinction matters every time someone walks past it.
— Fuanne
Glassrailingstore Products That Complete Your Railing System
Choosing the right rail profile and spacing is only part of the equation. The connectors, glass panels, and caprails you pair with your handrail determine how the full system performs and looks over time.

Glassrailingstore carries tempered glass panels, caprail connectors, and hardware built for both residential decks and commercial installations. Every component meets safety standards for tempered glass and marine-grade stainless steel construction. The safety code compliance guide on the site walks through how glass railing components interact with local building requirements. For builders and designers working on multiple projects, wholesale pricing and free shipping on orders over $3,000 make Glassrailingstore a practical sourcing option at any project scale.
FAQs
1. What is the standard handrail height in the US?
US residential code requires handrails to be 34–38 inches above the stair nosing. Always verify with your local building department, as some jurisdictions adopt amendments to the International Residential Code.
2. How far apart can balusters be spaced?
The maximum gap between balusters is 4 inches. That limit prevents a small child’s head from passing through and applies to glass panel edges as well as traditional balusters.
3. What handrail profile meets graspability code?
Circular profiles with a perimeter of 4–6.25 inches meet the graspability standard directly. Non-circular profiles must not exceed 2.25 inches in width and may require a graspable finger recess depending on local code.
4. Can I mix fittings from different manufacturers?
Mixing fittings from different manufacturers is not recommended. Profile dimensions vary slightly between brands, and mismatched fittings leave visible gaps at joints that require damaging sanding or remain permanently visible.
5. How do I choose between wood and stainless steel for an outdoor rail?
Stainless steel outperforms wood in outdoor and coastal settings because it resists corrosion without annual refinishing. Wood suits interior stairs where maintenance is manageable and a warm, traditional look is the priority.
Recommended
- Modern Handrail Material Examples for 2026 Builds – The Glass Railing Store
- Glass Stairs Railing: Handrail Height, 12mm Glass & Specs – The Glass Railing Store
- Glass Handrail Balcony Design Tips for Modern Homes – The Glass Railing Store
- Outdoor Staircase Glass Ideas That Combine Style and Safety – The Glass Railing Store