


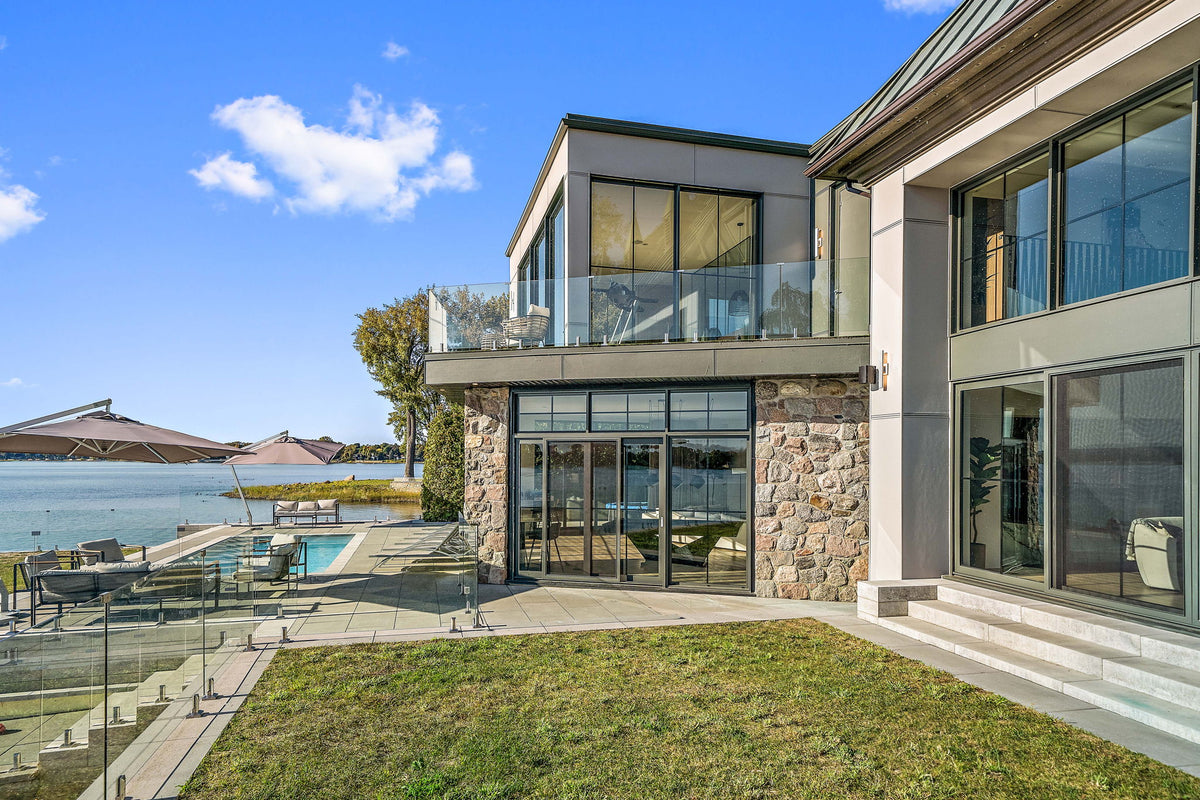
Glass Railings in Boston
Boston builds up, so its outdoor space is often on the roof or the back porch: decks on South End and Back Bay rowhouses, stacked porches on Dorchester and South Boston triple-deckers, balconies on Seaport and East Boston condos. We deliver crated 12 mm glass panels and 2205 stainless hardware throughout the city and to Cambridge, Somerville, Brookline, Quincy and Braintree.
Glass railing for Boston roof decks, triple-deckers and harbor condos
Boston projects, neighborhood by neighborhood
In the brick rowhouse districts, the South End, Back Bay, Beacon Hill, Charlestown and the North End, the roof deck is the yard. A glass guard up there keeps the skyline and the Charles in view and looks lighter from the street than a wall of pickets. South Boston, Dorchester, Jamaica Plain and East Boston are triple-decker country, with three stacked rear porches per house, many now being rebuilt as the buildings turn into condos.
The Seaport, the East Boston waterfront and the Charlestown Navy Yard have newer condo buildings with balconies and terraces facing the harbor. Farther out, West Roxbury, Roslindale and Hyde Park are single-family neighborhoods with ordinary back decks, as are Quincy, Braintree and Milton to the south.
Permits and the code in Boston
Boston works under the statewide Massachusetts code. Our guide covers the 10th edition, in effect since October 11, 2024 and based on the 2021 International Building Code, and gives these numbers: guards where a walking surface is more than 30 in. above the one below, openings under 4 in. across, a general minimum height of 42 in., and 36 in. permitted in group R-2 and R-3 dwellings.
The City of Boston Inspectional Services Department (ISD) issues building permits. Ask ISD whether your railing, porch or roof deck needs a permit and which height applies to your building. Roof decks in Back Bay, Beacon Hill, the South End and other historic districts may also go before the district's commission. Cambridge, Somerville and Quincy each have their own Inspectional Services Department, and in Brookline you ask the town. See the Massachusetts building code for glass railing page.
Built for rooftop wind, harbor salt and Boston winters
Wind is the first thing you notice on a Boston roof deck, several floors up with little around to block it. Nor'easters bring it in off the harbor with rain or snow, and salt air carries inland from the waterfront. Winter temperatures swing above and below freezing for months. Wood guards on a roof dry out, crack and loosen at the fasteners, and painted steel rusts where the coating chips.
The 12 mm tempered panels are safety glass, and the 2205 marine-grade stainless spigots resist salt better than 316. Engineering documents show the attachment so your contractor or engineer can check it against the roof framing.
Products for Boston projects
If ISD sets your roof deck or balcony guard at 42 in., the 39.6 in. panel provides it, and the 33.6 in. panel gives 36 in. where that height is accepted. For more privacy or wind shelter on a roof, the 57.7 in. panel finishes at 60 in. Fascia spigots suit narrow porches on triple-deckers. Odd roof shapes can take custom glass cut to your measurements. The Massachusetts glass railing page covers the rest of the state.


Typical glass railing projects in Boston
Rowhouse roof decks
On South End, Back Bay and Charlestown rowhouses, a deck sits on framing above the roof. Glass panels around the edge keep the skyline open, and the guard is less noticeable from the sidewalk than a picket one.
Triple-decker porch rebuilds
Rear porches in Dorchester, South Boston and Jamaica Plain are being rebuilt floor by floor. Side-mount spigots bolt to the new rim, and clear panels let daylight reach the kitchens behind each porch.
Condo balconies and terraces by the harbor
Seaport, East Boston and Navy Yard buildings have balconies exposed to salt wind. Get the association's approval and the attachment details first, then replace tired infill with tempered glass and 2205 stainless hardware.
Request a free quote
Submit a plan request with your measurements, photos or drawings and we will send you a detailed quote on the materials necessary for your project.
- A detailed list of the materials your project needs
- Prices in USD
- Expert guidance, measurements and installation support
Boston, Massachusetts, USA
Glass railing systems delivered right to your door. U.S. orders are processed in 2–3 business days, then delivered in 5–10 business days.
Open in Google MapsGlass railings in Boston: common questions
Can’t find your answer? Send us your question and a glass railing specialist replies.
Yes. We ship glass railing systems to Boston and across the United States. U.S. orders are processed in 2–3 business days, then delivered in 5–10 business days. The price displayed at checkout is the final price with no hidden fees, tariffs, or duties, even if the order crosses borders between the US and Canada.
Glass railings in Boston have to meet the building code in force in Massachusetts, along with any local requirements from your city or county. Our Massachusetts Building Code for Glass Railing guide covers the rules for guards and railings. Ensure compliance with local building codes before you order and install.
Our 12mm tempered glass panels come in four heights: 33.6", 39.6", 46" and 57.7", for a total railing height of 36", 42", 48" or 60" once the panel sits in the spigot. The 33.6", 39.6" and 46" panels come in 36 widths starting at 7.9". The 57.7" panels come in 33.6", 39.6" and 46" widths.
Yes. Installation is easy and customer friendly: the spigots fix to wood or concrete and the 12mm tempered glass panels set into them. Follow our glass railing installation guide and installation video before you start.
Submit a plan request with your measurements, photos or drawings and we will send you a detailed quote on the materials necessary for your project. You can also call (855) 452-7715.
Only the Inspectional Services Department can answer that for your address, so ask before work starts. ISD, at 1010 Massachusetts Avenue, issues Boston's building permits, and a roof deck can also involve zoning and, in historic districts such as the South End, Back Bay and Beacon Hill, commission review. We supply engineering documents for the glass and spigots that your contractor or architect can include with the application.
Our Massachusetts code guide lists 42 in. as the general minimum and says group R-2 and R-3 dwellings can have 36 in. guards. How your building is classified is for ISD or your architect to confirm. The 39.6 in. panel makes a 42 in. railing and the 33.6 in. panel makes a 36 in. one, so either is covered.
A solid glass guard blocks wind at seating height, which many owners like, but it also puts more wind load on the attachment than open pickets do. Use the engineering documents to plan blocking and fastening with your contractor. The glass itself is 12 mm tempered safety glass and carries a lifetime warranty against manufacturing defects.
The crate comes by freight truck and is lowered to the street with a liftgate, within 5 to 10 business days of a 2 to 3 business day processing time. Arrange a legal spot for the truck to stop and enough hands to carry panels inside, since roof-deck glass has to go up the stairs or be hoisted.
Want it installed in Boston?
Most decks are a do-it-yourself job of about 4 hours with our installation guide and videos. Prefer to have it installed? Ask us for a package quote: your materials plus installation by our local installer in Boston. We arrange it for you.
Free quote for your glass railing project in Boston
Submit a plan request and we will send you a detailed quote on the materials your project needs.
More cities we serve in Massachusetts
Helpful resources
- FAQAnswers about products, installation, delivery, warranty and payment.
- Glass Railing Installation GuideStep-by-step instructions, expert tips and best practices.
- Building Codes for Glass RailingKey building codes and compliance tips.
- Shipping InformationOur shipping process, straight to your door.
- Warranty / No Rust PromiseA 10-year no-rust promise on our hardware.
- Engineering DocumentsSpecs, load performance and installation guidelines.
Get started on Your Project Today
Measure your deck, balcony, stairs or pool surround and send the lengths with a few photos. We will send a detailed quote with panel sizes and hardware for your Boston project.