


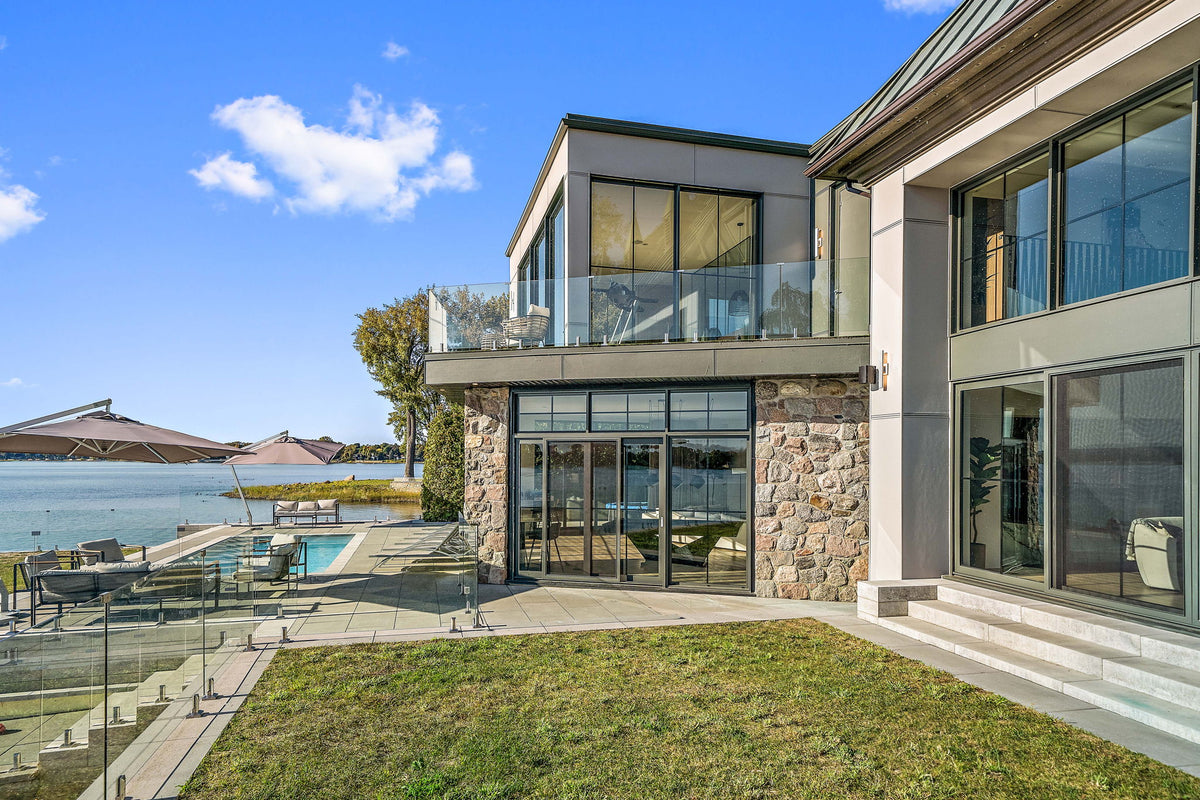
Glass Railings in Burnaby
Burnaby has two kinds of railing project: tower balconies in Metrotown, Brentwood, Lougheed and Edmonds, and decks on hillside houses in Burnaby Heights, Capitol Hill and the South Slope. Either way, the glass and hardware come crated on a liftgate truck, and the same service reaches New Westminster, Coquitlam and Port Moody.
Glass balcony and deck railing for Burnaby towers and hillside houses
Town centres and view streets
Burnaby is built around four town centres. Metrotown, Brentwood, Lougheed and Edmonds are clusters of high-rise condos along the SkyTrain lines, and UniverCity on Burnaby Mountain adds a newer community beside Simon Fraser University. Changes to balconies in these buildings go through the strata council, but owners of townhouses and podium units with private patios and roof decks may have more freedom.
Between the town centres are older single-family streets where houses built in the decades after the Second World War are often replaced with larger new ones. Burnaby Heights, the Heights to locals, and Capitol Hill look north over Burrard Inlet to the North Shore mountains, and the east side of Capitol Hill looks up Indian Arm. The South Slope looks south toward the Fraser River, and other view streets sit on the slopes around Deer Lake. New houses on these streets often put decks on more than one level, and glass keeps each level's view open.
Permits and the code in Burnaby
The rules come from the BC Building Code 2024 edition, which is largely based on the 2020 National Building Code of Canada. As our guide summarises it, guards are needed where the drop is about 610 mm (24 in.) or more. For a drop over 1800 mm (5 ft 10 in.), which includes upper-floor decks and tower balconies, the guard height is about 1067 mm (42 in.). Lower platforms on a house need about 914 mm (36 in.). The code itself states these as 600 mm, 900 mm and 1070 mm. For guards more than 4200 mm (13 ft 9 in.) up, the guide adds that nothing between 140 mm (6 in.) and 900 mm (35 in.) above the floor should help someone climb. Confirm the exact figures with the city.
The City of Burnaby Building Department issues permits. Ask whether your work needs one, and in a strata, get council approval as well. See our British Columbia building code for glass railings guide.
Built for grey, wet winters and exposed upper floors
Burnaby's weather is rain from fall to spring, mild temperatures year-round and the odd snowfall, heavier on Burnaby Mountain than at lower elevations. Wood railings stay damp for months, so stain peels and rot starts at the joints. Older aluminum picket railings chalk and loosen, and steel rusts where the coating chips.
Upper decks and balconies also catch more wind. A 12 mm tempered glass panel works as a windbreak as well as a guard, which makes a north-facing deck usable on more days. Glass and 2205 stainless steel need no paint or stain, and rain keeps exposed panels fairly clean.
Products for Burnaby projects
Most Burnaby projects are upper-level, so the 39.6 in. panel for a finished 1067 mm (42 in.) railing covers them. Use the 33.6 in. panel for 914 mm (36 in.) on low patios and stairs. Side-mount spigots fasten to a concrete slab edge or a rim joist and suit balconies and roof decks; top-mount spigots suit wood decks. Glass-to-glass connectors tie corners together on wrap-around decks. Other cities are listed on our British Columbia glass railing page.


Typical glass railing projects in Burnaby
Multi-level decks in Burnaby Heights and Capitol Hill
New houses on the north slope often stack decks on more than one floor to face the inlet and the mountains. The 39.6 in. panel gives each level a 1067 mm (42 in.) guard without hiding the view from the level behind it.
Townhouse patios and roof decks near the town centres
Around Brentwood, Edmonds and Metrotown, townhouses and podium units have private outdoor space on concrete. Spigots anchor into the slab, and the strata council should approve the design before you place an order.
Replacing old railings on South Slope houses
Some older houses have a sundeck over the carport with a tired wood or aluminum railing. Send the lengths and a few photos for a free material quote, and ask the city whether the replacement needs a permit.
Request a free quote
Submit a plan request with your measurements, photos or drawings and we will send you a detailed quote on the materials necessary for your project.
- A detailed list of the materials your project needs
- Prices in USD
- Expert guidance, measurements and installation support
Burnaby, BC, Canada
Glass railing systems delivered right to your door. Glass railing orders are processed in 2–3 business days, then delivered in 5–10 business days.
Open in Google MapsGlass railings in Burnaby: common questions
Can’t find your answer? Send us your question and a glass railing specialist replies.
Yes. We ship glass railing systems to Burnaby and across Canada. Glass railing orders are processed in 2–3 business days, then delivered in 5–10 business days. The price displayed at checkout is the final price with no hidden fees, tariffs, or duties, even if the order crosses borders between the US and Canada.
Glass railings in Burnaby have to meet the building code that British Columbia adopts from the National Building Code of Canada, plus any municipal requirements. Our British Columbia Building Code for Glass Railings guide covers the rules for guards and railings. Ensure compliance with local building codes before you order and install.
Our 12mm tempered glass panels come in four heights: 33.6", 39.6", 46" and 57.7", for a total railing height of 36", 42", 48" or 60" once the panel sits in the spigot. The 33.6", 39.6" and 46" panels come in 36 widths starting at 7.9". The 57.7" panels come in 33.6", 39.6" and 46" widths.
Yes. Installation is easy and customer friendly: the spigots fix to wood or concrete and the 12mm tempered glass panels set into them. Follow our glass railing installation guide and installation video before you start.
Submit a plan request with your measurements, photos or drawings and we will send you a detailed quote on the materials necessary for your project. You can also call (855) 452-7715.
The City of Burnaby Building Department reviews permit applications and carries out inspections. Call before you order, describe the deck or balcony and its height, and ask whether a permit applies. For a condo or townhouse, the strata council also has to approve changes to the exterior. Our engineering documents can be attached to both requests.
Balcony railings in a tower are normally a matter for the strata corporation and its engineer, not the individual owner, so check your strata plan and bylaws first. If the strata is planning a replacement, we can quote the materials from drawings. The BC code height for a balcony guard above 1800 mm (5 ft 10 in.) is about 1067 mm (42 in.), 1070 mm in the code text.
It helps. Solid 12 mm panels stop wind at sitting height, where pickets let it through, so a deck on Capitol Hill or the Heights feels more sheltered. The small gaps between panels and under the glass still let air and rainwater move. The panels are tempered safety glass held in stainless spigots bolted to the structure.
Your order arrives in 5 to 10 business days after processing, in a crate on a truck with a liftgate. The driver lowers it to the driveway, lane or curb. If your house has rear lane access, tell us which side works better. Have a second person ready to help carry the panels.
Want it installed in Burnaby?
Most decks are a do-it-yourself job of about 4 hours with our installation guide and videos. Prefer to have it installed? Ask us for a package quote: your materials plus installation by our local installer in Burnaby. We arrange it for you.
Free quote for your glass railing project in Burnaby
Submit a plan request and we will send you a detailed quote on the materials your project needs.
More cities we serve in British Columbia
Helpful resources
- FAQAnswers about products, installation, delivery, warranty and payment.
- Glass Railing Installation GuideStep-by-step instructions, expert tips and best practices.
- Building Codes for Glass RailingKey building codes and compliance tips.
- Shipping InformationOur shipping process, straight to your door.
- Warranty / No Rust PromiseA 10-year no-rust promise on our hardware.
- Engineering DocumentsSpecs, load performance and installation guidelines.
Get started on Your Project Today
Measure your deck, balcony, stairs or pool surround and send the lengths with a few photos. We will send a detailed quote with panel sizes and hardware for your Burnaby project.