


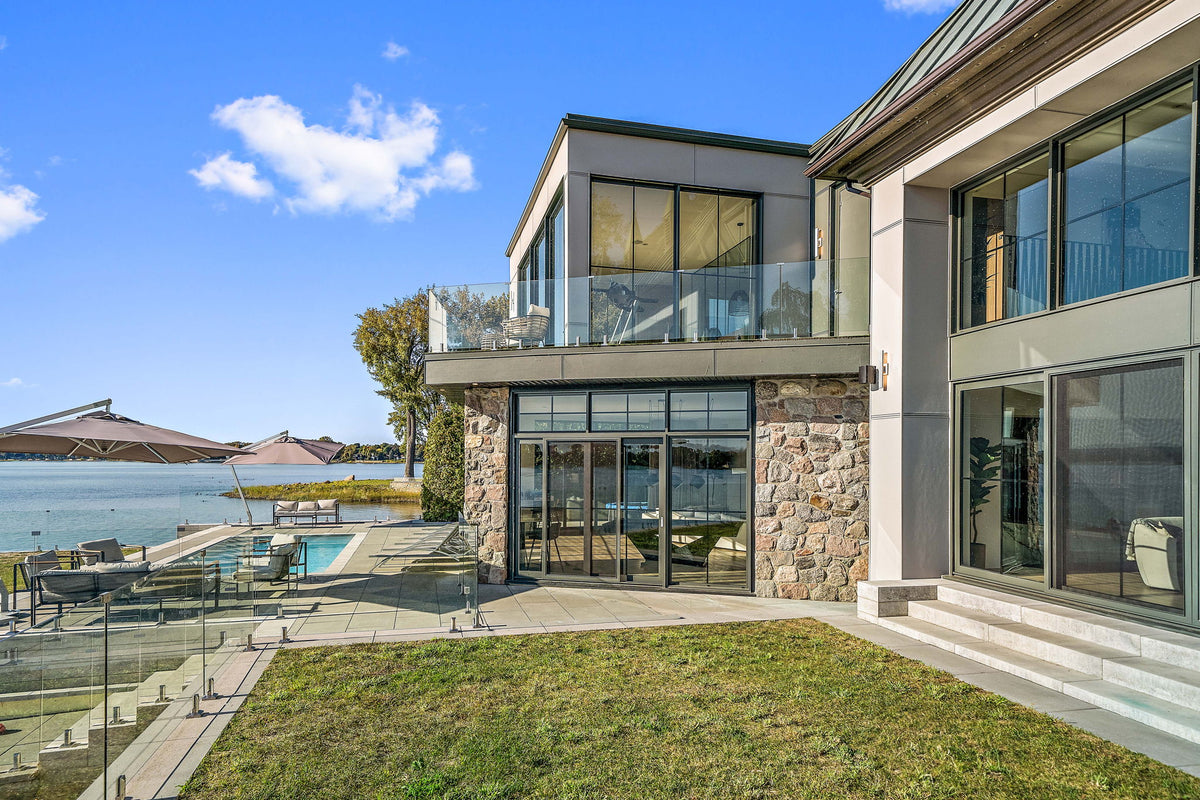
Glass Railings in Canmore
Canmore homes are built around the view of the Three Sisters, Ha Ling Peak and Mount Rundle, whether in Silvertip, Three Sisters Mountain Village, Spring Creek or Cougar Creek. Our frameless glass railing is delivered to Canmore, Banff, Harvie Heights, Dead Man's Flats and Exshaw.
Glass railing that keeps the Three Sisters in view
Mountain homes, condos and chalets in the Bow Valley
Almost every building in Canmore faces a mountain. On the sunny north side of the valley, Silvertip, Benchlands, Eagle Terrace and Cougar Creek step up the slope with multi-level homes whose decks look south to the Three Sisters. Across the river, Three Sisters Mountain Village and the Peaks of Grassi sit under the peaks themselves. Timber-frame and contemporary houses in these areas often have large upper decks and open interior stairs.
In the valley bottom, Spring Creek and the streets of South Canmore mix townhomes and condo buildings with balconies, some used as vacation properties. Glass does what a log or picket rail cannot: it leaves the view whole from a seated position. Harvie Heights and Dead Man's Flats add chalets on treed lots. See the Alberta glass railing page for the rest of the province.
Permits and the code in Canmore
Guards in Canmore follow the 2023 National Building Code, Alberta Edition. Our Alberta code guide lists a guard wherever the drop is about 610 mm (24 in.) or more, at a minimum of about 914 mm (36 in.) for platforms under about 1.8 m (6 ft) and about 1067 mm (42 in.) above that. The code states these in round metric figures, so confirm the exact numbers with the building office. Many slope-side upper decks fall in the taller category. The guide also lists 12 mm glass, which is what our panels are.
The Town of Canmore's Planning and Development department issues building permits in town. Harvie Heights, Dead Man's Flats and Exshaw are in the Municipal District of Bighorn, and Banff is a separate town inside the national park. Ask the office for your address whether a permit is needed, and check your condo board's rules for balconies or the architectural guidelines that apply in areas such as Silvertip. Full details: Alberta code guide for glass railings.
Built for mountain snow, chinooks and high-altitude sun
Canmore sits at more than 1,300 m in the front ranges of the Rockies. Snow can fall from early autumn into late spring, chinooks melt it off between storms, and the high-altitude sun is hard on stains and paint. Log and timber railings look right here but need regular refinishing, and south-facing ones weather fastest. Tempered glass and 2205 stainless do not need sealing, sanding or repainting, which matters for a place you may visit only some weekends. Valley winds can gust strongly, so mount spigots into solid framing. Clear heavy snow off the deck edge instead of banking it against the glass.
Products for Canmore projects
Upper decks on slope-side houses call for the 39.6 in. panel, finishing at 1067 mm (42 in.). Ground-level patios and low decks can use the 33.6 in. panel. Side-mount fascia spigots suit timber-frame decks with an exposed rim beam, and balconies where floor space is tight. Matte black hardware blends with dark window frames; brushed stainless reads lighter. For angled or stepped runs, custom glass is cut to your measurements, including stair panels.


Typical glass railing projects in Canmore
Upper decks in Silvertip and Three Sisters
Multi-level homes on the valley sides put the main living floor and its deck high above grade. A 1067 mm (42 in.) frameless guard leaves the peaks visible from the sofa, not only from the rail.
Condo and townhome balconies in Spring Creek
Balcony railings in a condo building are often common property. Get the board's approval and the Town's answer on permits first, then send us the measurements and photos for a material quote.
Interior stairs in great rooms
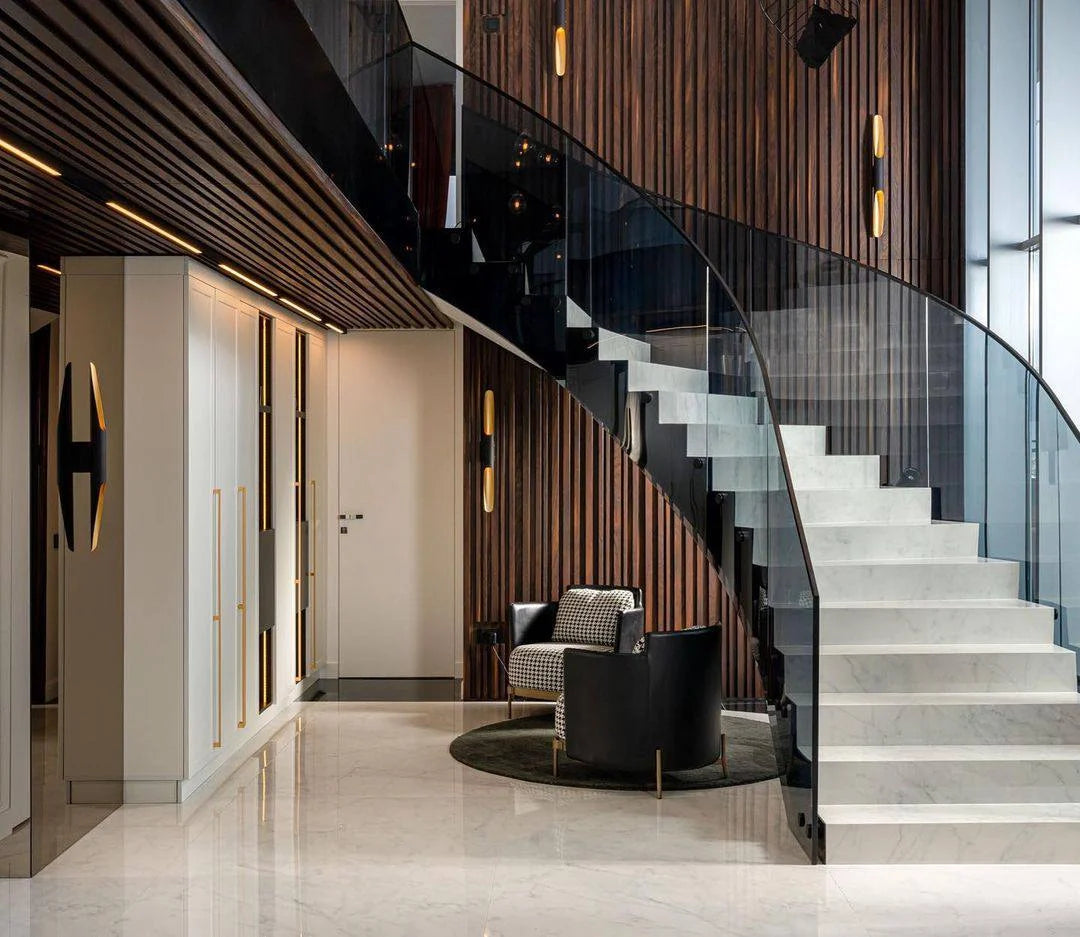
Open-plan mountain houses often run a staircase beside a wall of windows. Custom stair glass keeps daylight moving through the room and pairs with a glass guard on the loft or upper hallway.
Request a free quote
Submit a plan request with your measurements, photos or drawings and we will send you a detailed quote on the materials necessary for your project.
- A detailed list of the materials your project needs
- Prices in USD
- Expert guidance, measurements and installation support
Canmore, AB, Canada
Glass railing systems delivered right to your door. Glass railing orders are processed in 2–3 business days, then delivered in 5–10 business days.
Open in Google MapsGlass railings in Canmore: common questions
Can’t find your answer? Send us your question and a glass railing specialist replies.
Yes. We ship glass railing systems to Canmore and across Canada. Glass railing orders are processed in 2–3 business days, then delivered in 5–10 business days. The price displayed at checkout is the final price with no hidden fees, tariffs, or duties, even if the order crosses borders between the US and Canada.
Glass railings in Canmore have to meet the building code that Alberta adopts from the National Building Code of Canada, plus any municipal requirements. Our Alberta Building Code for Glass Railings guide covers the rules for guards and railings. Ensure compliance with local building codes before you order and install.
Our 12mm tempered glass panels come in four heights: 33.6", 39.6", 46" and 57.7", for a total railing height of 36", 42", 48" or 60" once the panel sits in the spigot. The 33.6", 39.6" and 46" panels come in 36 widths starting at 7.9". The 57.7" panels come in 33.6", 39.6" and 46" widths.
Yes. Installation is easy and customer friendly: the spigots fix to wood or concrete and the 12mm tempered glass panels set into them. Follow our glass railing installation guide and installation video before you start.
Submit a plan request with your measurements, photos or drawings and we will send you a detailed quote on the materials necessary for your project. You can also call (855) 452-7715.
The Town of Canmore covers addresses in town. Harvie Heights, Dead Man's Flats, Lac des Arcs and Exshaw belong to the Municipal District of Bighorn. Either office can tell you whether your deck or railing work needs a permit, so ask before ordering. Engineering documents for the system are available for the application.
A second-storey deck is normally more than 1.8 m (6 ft) above the ground, and our Alberta code guide gives about 1067 mm (42 in.) as the minimum guard in that case. That is the 39.6 in. panel in spigots; confirm the exact figure with the Town. The glass has no top rail unless you add the optional cap, so the view stays clear.
Sun does not yellow or fade tempered glass, and snow and meltwater do not harm it or the 2205 stainless hardware, which has a 10-year no-rust promise. Shovel the deck as usual and avoid striking the panel edges with a metal blade. A rinse in spring removes road dust and pollen.
The freight carrier usually calls ahead to set a delivery window, so you can plan it for a week you are there or have a neighbour or contractor receive the crate. Processing takes 2 to 3 business days and delivery 5 to 10 business days. The liftgate truck sets the crate at the driveway.
Want it installed in Canmore?
Most decks are a do-it-yourself job of about 4 hours with our installation guide and videos. Prefer to have it installed? Ask us for a package quote: your materials plus installation by our local installer in Canmore. We arrange it for you.
Free quote for your glass railing project in Canmore
Submit a plan request and we will send you a detailed quote on the materials your project needs.
More cities we serve in Alberta
Helpful resources
- FAQAnswers about products, installation, delivery, warranty and payment.
- Glass Railing Installation GuideStep-by-step instructions, expert tips and best practices.
- Building Codes for Glass RailingKey building codes and compliance tips.
- Shipping InformationOur shipping process, straight to your door.
- Warranty / No Rust PromiseA 10-year no-rust promise on our hardware.
- Engineering DocumentsSpecs, load performance and installation guidelines.
Get started on Your Project Today
Measure your deck, balcony, stairs or pool surround and send the lengths with a few photos. We will send a detailed quote with panel sizes and hardware for your Canmore project.