

Glass Railing Slope Adaptation: A Practical Guide
Glass railing slope adaptation is the process of modifying glass railing systems to fit sloped or uneven outdoor surfaces while maintaining structural integrity and visual appeal. Sloped decks, staircases, and ramps all demand specific hardware choices, precise glass panel sizing, and careful installation sequencing. Get any of those wrong, and you face misaligned panels, code violations, or a safety hazard. This guide walks homeowners and contractors through the right systems, materials, and installation practices to get sloped glass railing solutions right the first time.
What Glass Railing Systems Work Best on Sloped Surfaces?
The mounting system you choose determines how much flexibility you have on a slope. Three main systems exist: post-mounted, base shoe (continuous channel), and spigot-mounted. Each handles slope differently.
Post-mounted systems are the most forgiving option for sloped or uneven substrates. Each post is set individually, so you can adjust height and angle post by post without affecting the rest of the run. Post-mounted railings handle small irregularities independently, which makes them the practical choice for decks that have settled unevenly over time. Architects also favor adaptable post-based systems for challenging geometry, including custom stair pitches and unusual slope angles.
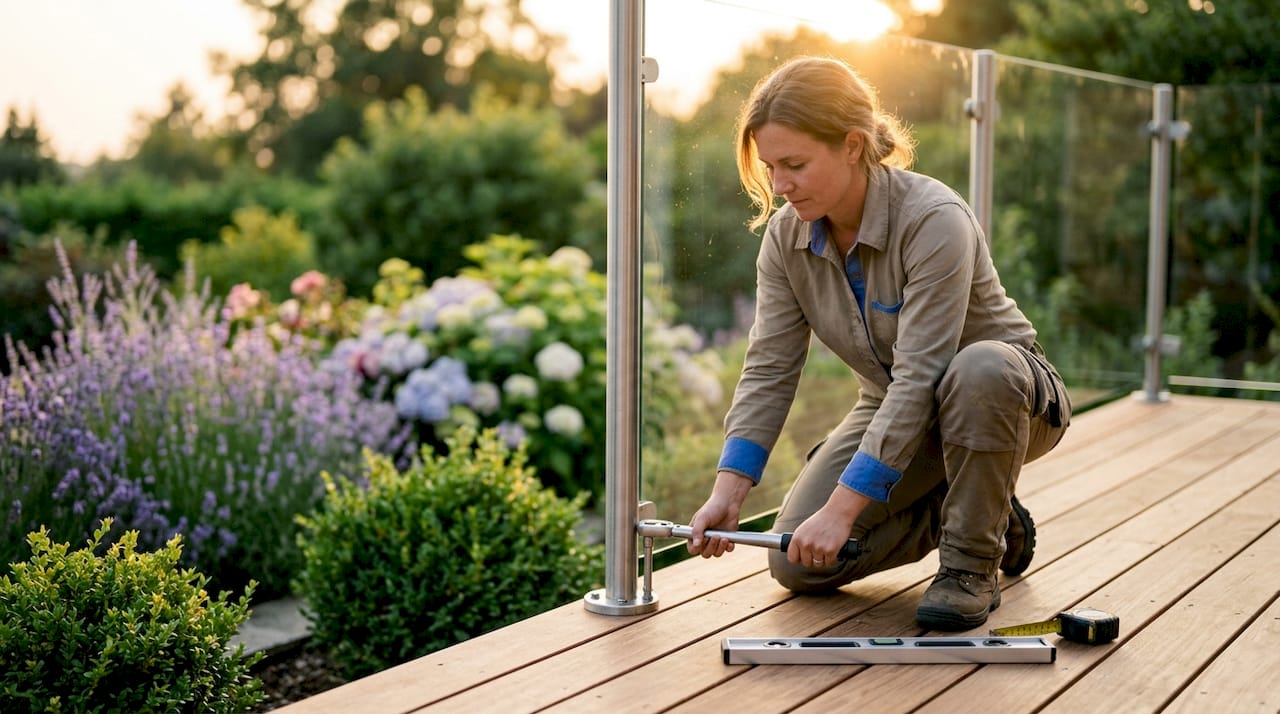
Base shoe systems deliver a frameless, continuous look that many homeowners prefer for its clean aesthetic. The trade-off is precision. Base shoe channels require perfectly level installation or shimming for slope adaptation, which adds both time and cost. On a smooth, consistent slope, shimming works well. On an irregular or compound slope, base shoe systems become difficult to execute correctly.
Spigot-mounted systems sit between the two in terms of visual minimalism and installation flexibility. Individual spigots attach directly to the deck surface and grip the glass panel from below. They work on moderate slopes but require careful spacing calculations to keep panels aligned along the slope pitch.
Pro Tip: On a sloped deck with any history of settling, choose post-mounted over base shoe. You will spend far less time shimming and re-leveling during installation.
The choice between systems also affects your long-term maintenance. Post-mounted hardware is easier to access and replace on a slope. Base shoe channels on sloped outdoor surfaces can trap water if weep slots are not correctly positioned, accelerating corrosion in the channel.
How Do You Customize Glass Panels for Slope Adaptation?
Glass panel customization is where slope adaptation becomes technical. Standard rectangular panels do not fit a sloped run. Panels must be cut to match the pitch of the slope, and that cutting happens at the fabrication stage, not on site.
Glass panels can be precision-cut to slope pitches up to 45 degrees, with glass thickness options ranging from 12mm to 21.5mm to meet load resistance requirements. That range matters because a thicker panel is not always better. The right thickness depends on panel span, mounting method, and the load resistance standard that applies to your project. Commercial applications typically require a load resistance of 1.5 kN/m, which drives panel thickness selection.
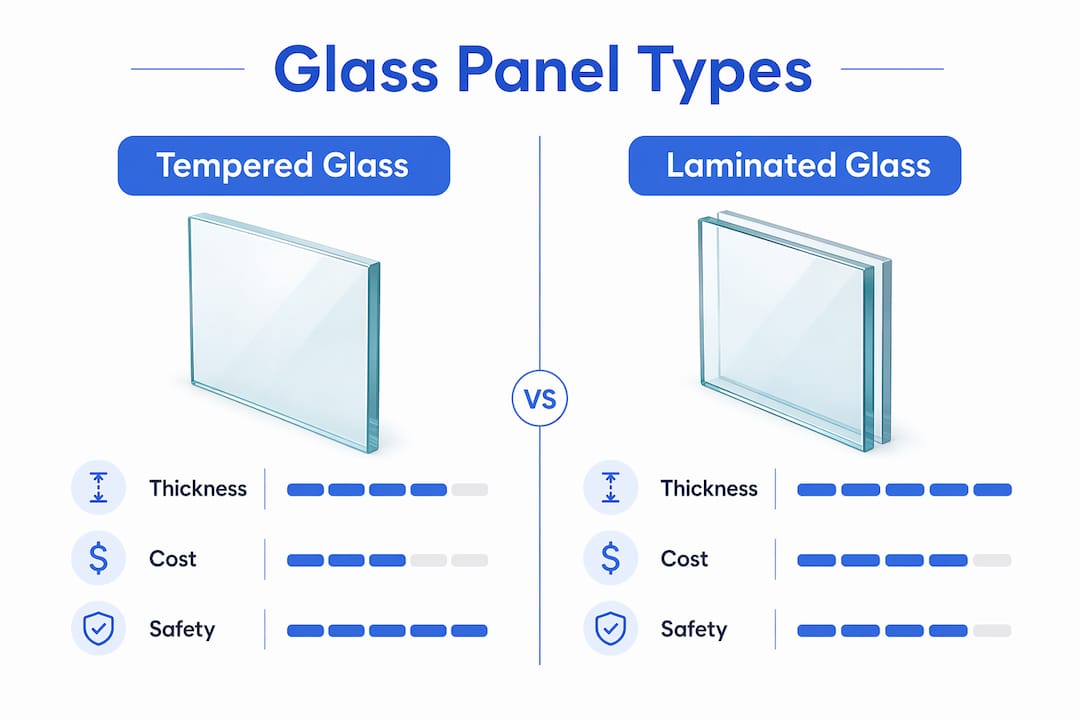
Tempered vs. Laminated Glass on Slopes
The glass type you choose affects both safety and cost. Tempered glass is the standard for most residential railings. It is strong, heat-treated, and shatters into small blunt pieces on impact. Laminated glass bonds two or more glass layers with an interlayer, so the panel holds together even when broken.
Laminated safety glass is strongly recommended over tempered glass in high-elevation or stair guard applications because it retains fragments on breakage, reducing fall risk. Safety codes increasingly favor laminated glass in fall-risk applications, which reshapes material choices for slope and stair installations. For a detailed comparison of both options, the laminated vs. tempered glass guide from Glassrailingstore covers the key differences for railing projects.
| Glass type | Thickness range | Best use case | On breakage |
|---|---|---|---|
| Tempered | 12mm–19mm | Residential decks, low elevation | Shatters into small pieces |
| Laminated | 17.5mm–21.5mm | Stairs, high elevation, commercial | Holds together, retains fragments |
Pro Tip: Always specify your exact slope angle and panel dimensions to your glass fabricator before ordering. Tempered glass cannot be cut after manufacturing, so even a 2-degree measurement error causes cumulative misalignment across a full run.
Accurate field measurement is the single most important step in the entire process. Measure the slope angle, the post spacing, and the exact panel dimensions before placing any order. A professional survey on complex slopes pays for itself by eliminating costly remakes.
What Are the Best Installation Practices for Sloped Glass Railings?
Installation on a slope introduces challenges that flat-surface projects do not face. The four areas that most often cause problems are post plumb, drainage, panel handling, and sequencing.
Keep Posts Plumb, Not Perpendicular to the Slope
- Set each post perfectly plumb (vertical) regardless of the slope angle beneath it. Posts that follow the slope angle instead of staying plumb create a visually jarring lean and can compromise the structural connection between post and panel.
- Use a spirit level on every post before setting the base. Do not assume the substrate is consistent from one post to the next.
- Where the substrate is uneven, use adjustable base plates or shims to bring each post to plumb before anchoring.
- Check plumb again after tightening the base fasteners. Fastener torque can shift a post slightly.
Drainage and Corrosion Prevention
Outdoor sloped installations face constant water exposure. Industry best practice mandates a minimum 1:50 fall for drainage on exterior decks and weep slots spaced every 300–400mm in base shoe channels. That spacing prevents water from pooling inside the channel, which would corrode the hardware and weaken the glass-to-channel seal over time.
- Install weep slots at the lowest point of each base shoe section on a slope.
- Use marine-grade stainless steel hardware throughout. Standard steel corrodes quickly in wet outdoor conditions.
- Apply a compatible sealant between the base shoe and the deck surface to prevent water ingress from below.
- Inspect weep slots annually and clear any debris that blocks drainage.
Panel Handling and Sequencing on Slopes
Large glass panels can weigh over 50kg for 21.5mm laminated units. On a slope, that weight becomes a serious handling challenge. Narrow access routes and limited staging areas on sloped sites make panel transport and placement significantly harder than on flat ground.
Plan panel sizes to keep individual units manageable. A 1,000mm x 1,500mm laminated panel can weigh 33–50kg depending on thickness. Two-person lifts are the minimum for panels in that range. On steep or narrow slopes, mechanical lifting equipment may be necessary. Sequence your installation from the bottom of the slope upward so that completed panels do not block access to the next installation point.
How Do Costs and Materials Affect Slope Adaptation Projects?
Slope adaptation adds cost to any glass railing project. The degree of added cost depends on the mounting system, glass specification, and site complexity.
Installation costs start from £77 per meter for standard glass balustrade work, but slope adaptation pushes that figure higher due to custom panel cutting, additional hardware, and increased labor time. For a full breakdown of what drives pricing on complex projects, the glass railing installation costs guide from Glassrailingstore covers the key variables.
- Post-mounted systems cost more in labor because each post requires individual adjustment, but they reduce the risk of expensive remakes caused by base shoe leveling errors.
- Precision-cut panels for slope pitches cost more than standard rectangular panels. The fabrication premium is worth it. An incorrectly sized panel on a sloped run cannot be trimmed on site.
- Laminated glass carries a higher material cost than tempered glass but reduces liability and meets increasingly strict safety codes for stair and high-elevation applications.
- Maintenance costs on outdoor sloped installations are lower when marine-grade hardware and proper drainage are specified from the start. Retrofitting drainage after installation is expensive.
Contractors should also budget for common budgeting mistakes specific to slope projects, including underestimating the number of custom panel sizes needed and overlooking the cost of mechanical lifting equipment on steep sites.
Key Takeaways
Successful glass railing slope adaptation requires the right mounting system, precisely fabricated panels, plumb post installation, and proper drainage from the start.
| Point | Details |
|---|---|
| System selection matters | Post-mounted systems handle uneven slopes better than base shoe channels. |
| Measure before ordering | Tempered glass cannot be cut on site; a 2-degree error causes visible misalignment. |
| Glass type affects safety | Laminated glass retains fragments on breakage and is preferred for stairs and high elevations. |
| Drainage prevents failure | Weep slots every 300–400mm and a 1:50 deck fall stop corrosion in outdoor base shoe channels. |
| Plan for panel weight | Panels over 50kg require two-person lifts or mechanical equipment, especially on steep slopes. |
What I've Learned from Watching Slope Projects Go Wrong
The most common installation mistake with glass railing projects is treating measurement as a quick step rather than the most critical one. Contractors will spend days sourcing hardware and minutes measuring. Then the panels arrive and nothing lines up. Tempered glass cannot be cut after manufacturing, so that measurement shortcut becomes a full panel remake and a two-week delay.
My honest recommendation: on any slope with more than a 5-degree pitch, hire a professional surveyor before placing your glass order. The survey cost is a fraction of what a single panel remake costs, and it eliminates the guesswork entirely.
The second thing I would tell any homeowner or contractor is to default to post-mounted systems on outdoor sloped decks unless the slope is perfectly consistent and the aesthetic case for base shoe is compelling. Post-mounted railings are more forgiving on settling decks, and outdoor decks settle. It is not a question of if but when.
Finally, do not underestimate panel weight logistics. I have seen projects stall for days because nobody planned how to get a 50kg laminated panel up a narrow sloped access route. Plan the handling sequence before the panels arrive, not after.
— Fuanne
Glassrailingstore Has the Hardware and Panels for Your Slope Project
Adapting glass railings to a slope is manageable when you have the right components from the start. Glassrailingstore carries custom-sized glass railing panels precision-cut to match your slope angle, along with a full range of mounting hardware designed for inclined and uneven surfaces.

Whether you need a tempered glass panel for a standard railing height or custom laminated panels for a high-elevation stair run, Glassrailingstore offers expert consultation to match the right product to your site conditions. Free shipping applies on orders over $3,000, and the team provides technical support to help you meet safety standards and code requirements before you order.
FAQs
1. What is glass railing slope adaptation?
Glass railing slope adaptation is the process of modifying mounting hardware, post placement, and glass panel dimensions to fit a sloped or uneven outdoor surface while meeting structural safety standards.
2. Can tempered glass panels be cut to fit a slope on site?
No. Tempered glass cannot be cut after manufacturing. Panels must be precision-fabricated to the exact slope angle and dimensions before delivery, which makes accurate field measurement critical.
3. Which mounting system is best for a sloped deck?
Post-mounted systems are the best choice for most sloped decks because each post adjusts independently, handling uneven or settling substrates without requiring the precise leveling that base shoe channels demand.
4. Is laminated or tempered glass better for sloped stair railings?
Laminated glass is the better choice for stair and high-elevation applications. It retains fragments on breakage, reducing fall risk, and meets the safety code requirements that increasingly apply to slope and stair guard installations.
5. How do I prevent corrosion in base shoe channels on a sloped outdoor deck?
Install weep slots every 300–400mm along the base shoe channel and maintain a minimum 1:50 deck fall for drainage. Use marine-grade stainless steel hardware throughout to resist moisture exposure.
Recommended
- Glass Stairs Railing: Handrail Height, 12mm Glass & Specs – The Glass Railing Store
- Glass Railing Structural Integrity: Expert Guide to Safety & Durabilit – The Glass Railing Store
- Glass Railing Failures: Lessons from Real-Life Incidents – The Glass Railing Store
- Working with Uneven Surfaces: Tips for Glass Railing Installation – The Glass Railing Store